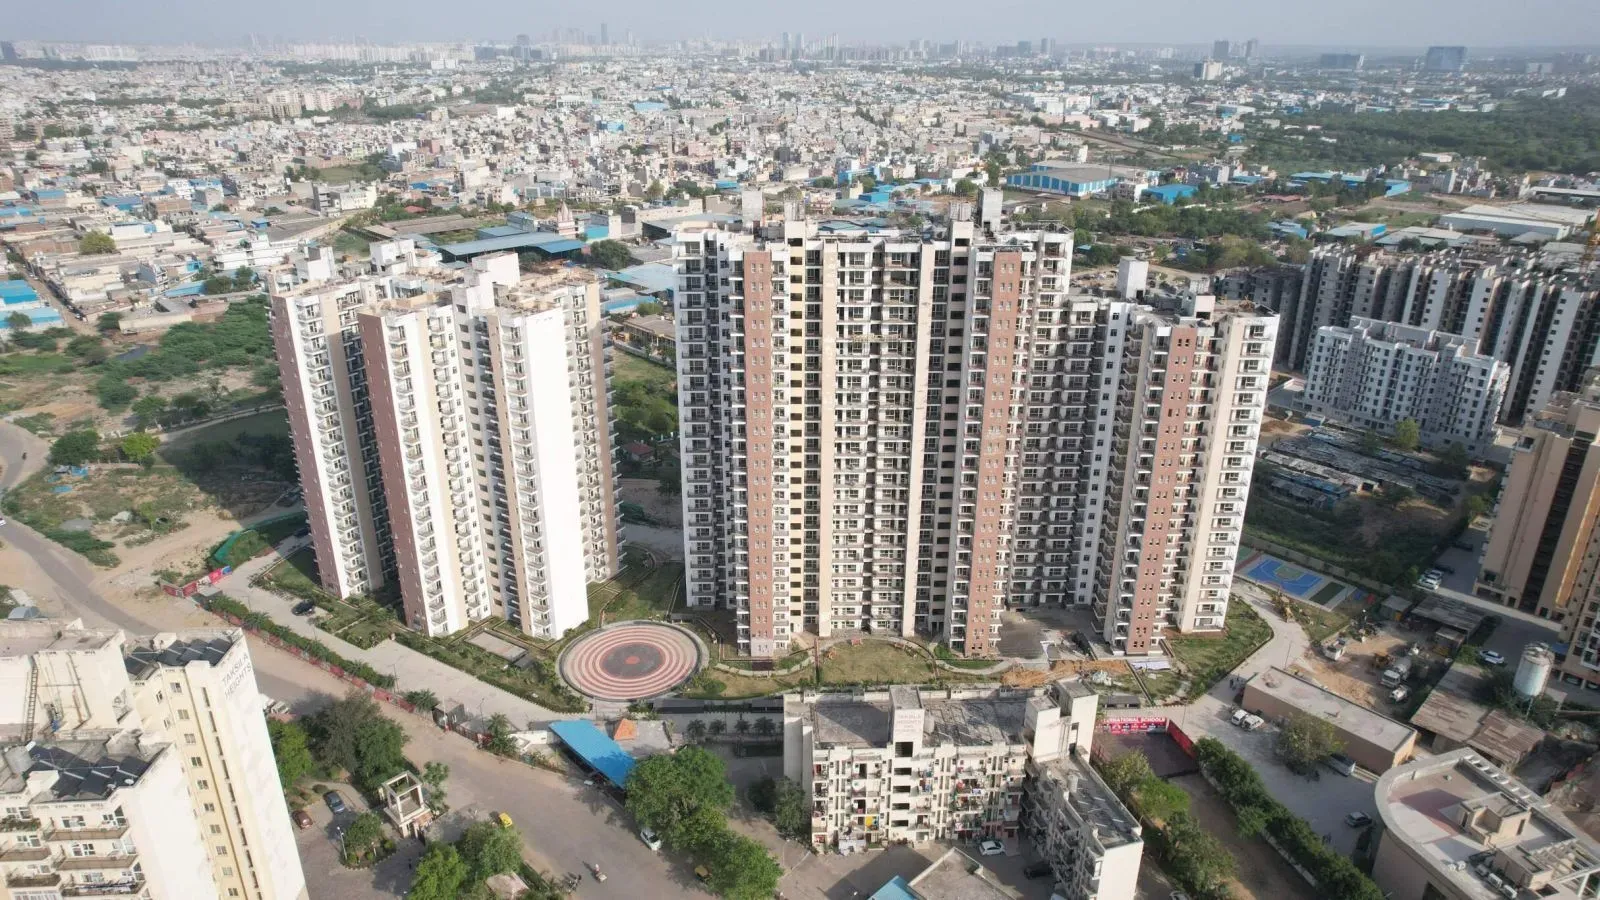
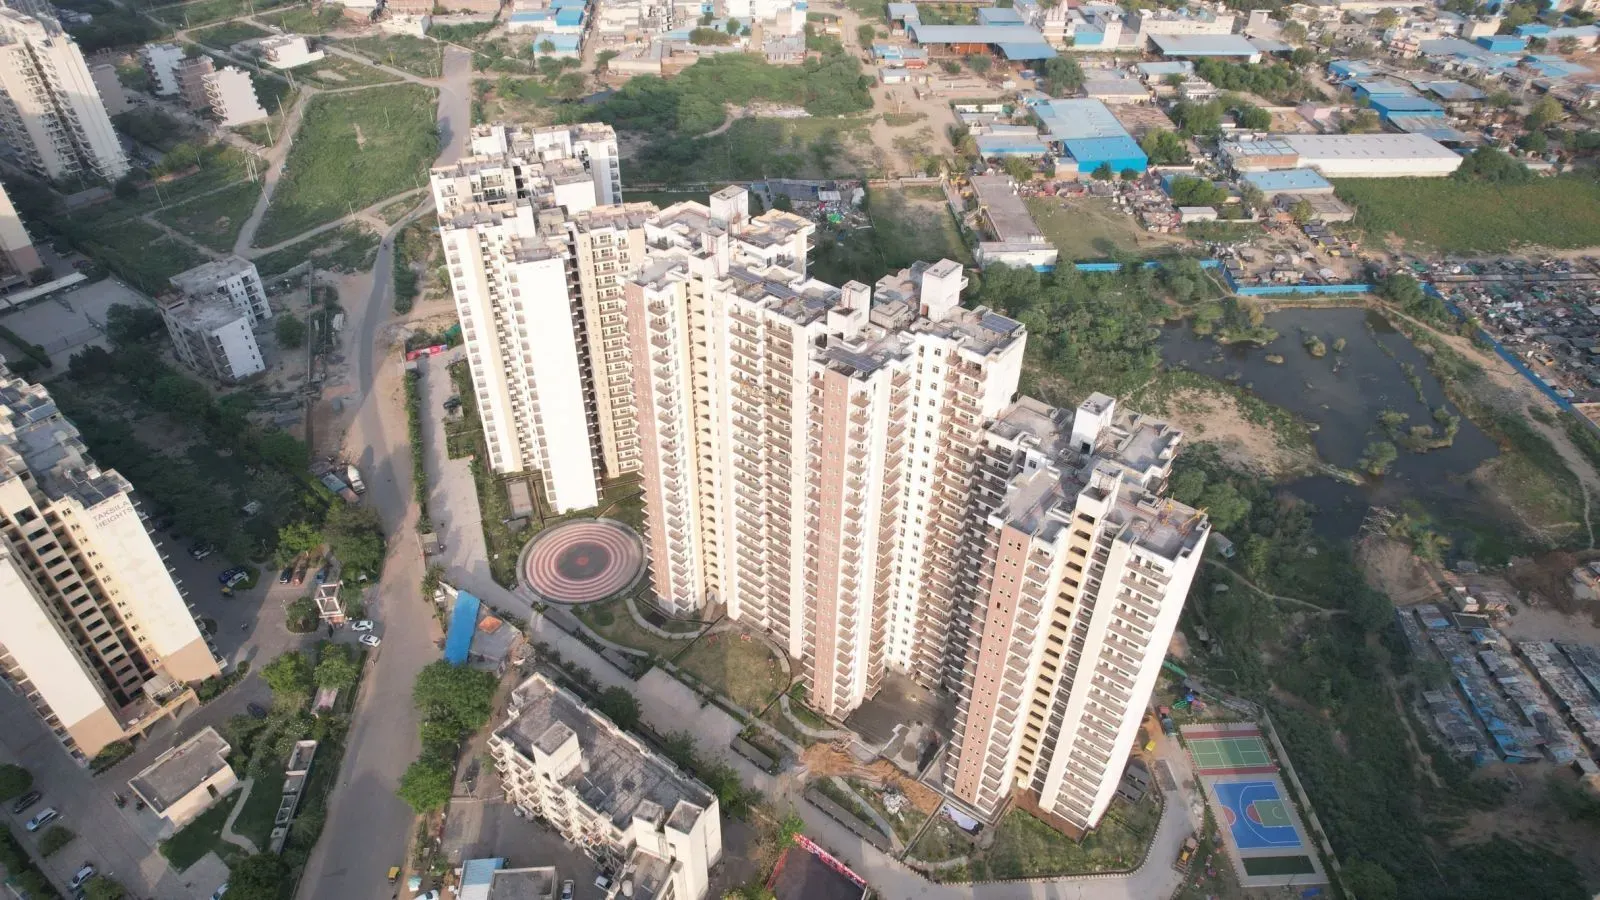
Imperia The Esfera, developed by Imperia Structures Ltd, occupies a strategic position in the evolving micro-market of Old Gurgaon, specifically Sector 37C. This is a corridor that has historically been overshadowed by the Golf Course Extension Road and Sohna Road, yet its transformation is now unmistakable. The upcoming Dwarka Expressway (NH-248BB) and the Southern Peripheral Road (SPR) are not distant promises but tangible infrastructure that is reshaping accessibility. For the discerning buyer, this translates into a commute to Cyber City that can be managed in roughly 25 to 35 minutes under normal traffic, while IGI Airport T3 is approximately a 30-minute drive via the NH-48 or the expressway spur. What makes this location particularly compelling is its balance: it offers the tranquillity of a mature, low-density neighbourhood while remaining within a 10-minute reach of the commercial bustle of Udyog Vihar and the retail conveniences of Sector 56 and 57. When evaluating the broader canvas of new projects in Gurgaon, few manage to combine this level of infrastructural upside with the credibility of a developer like Imperia Structures.
Imperia Structures Ltd is not a newcomer to the NCR real estate landscape. With a track record that includes the successful delivery of Imperia Casa Bella in Sector 37C and the ongoing Imperia Amaris in Sector 108, the developer has established a reputation for adhering to construction timelines and delivering on its promises. This is a critical factor for any investor, as delivery certainty is often the differentiator between a profitable venture and a protracted one. The project is registered under Haryana RERA with registration number 352 of 2017, providing buyers with the statutory protection that has become indispensable in the post-2017 regulatory environment. The developer's financial discipline is further underscored by its tie-ups with leading institutional lenders such as HDFC, SBI, and ICICI, ensuring that home loan disbursements are processed smoothly and transparently. For those who have witnessed the highs and lows of the Gurgaon market, the ability to bank on a developer's execution capability is as valuable as the property itself.
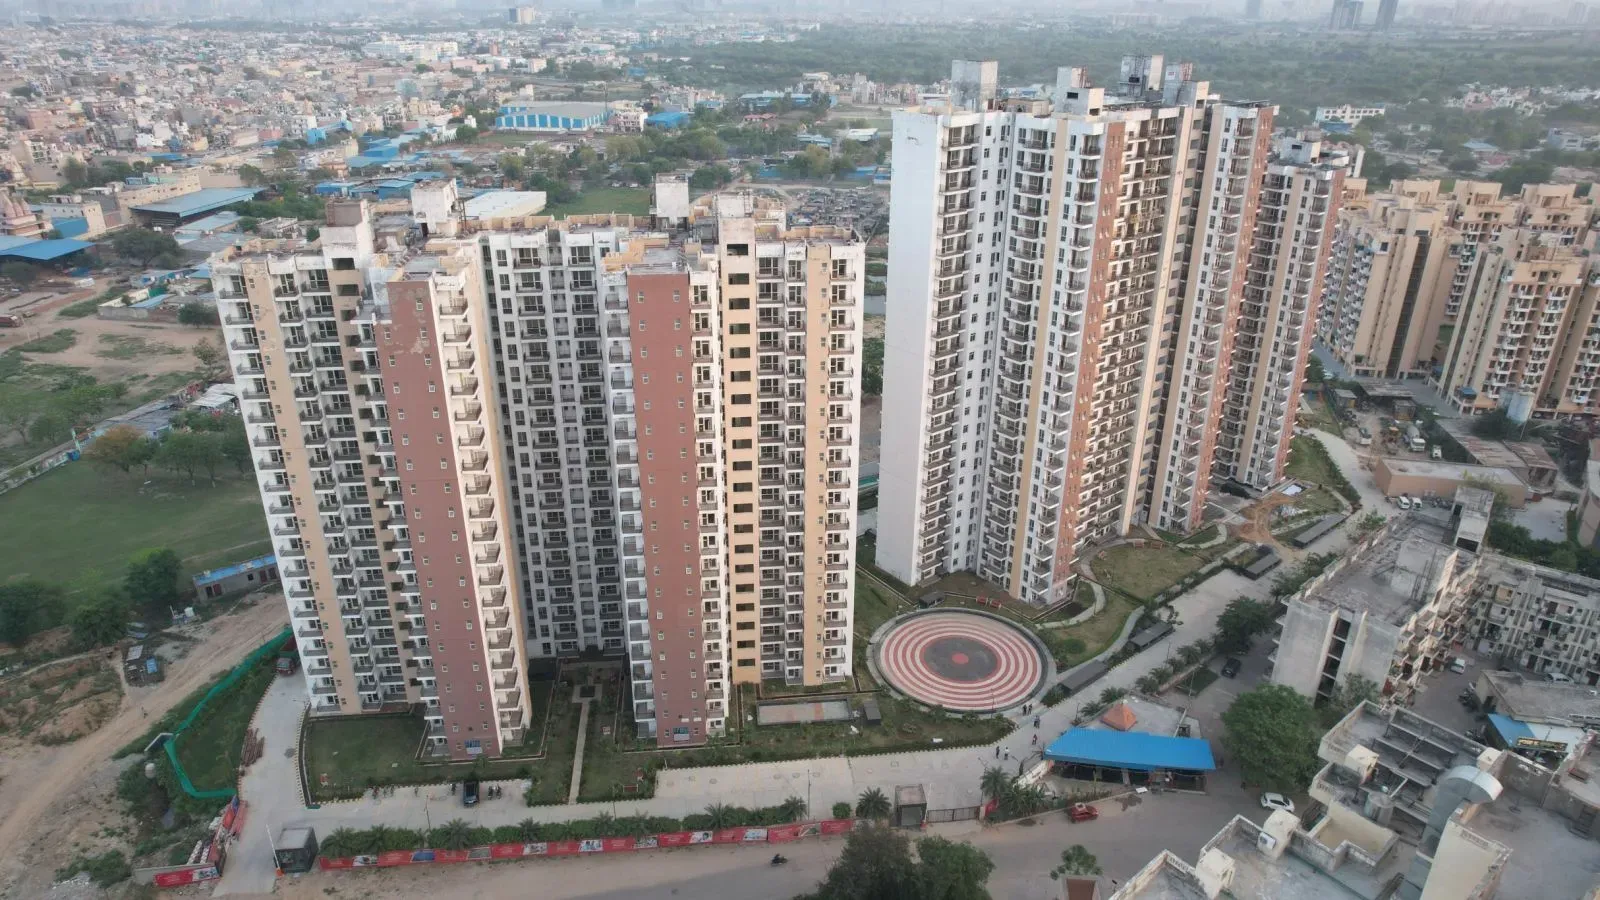
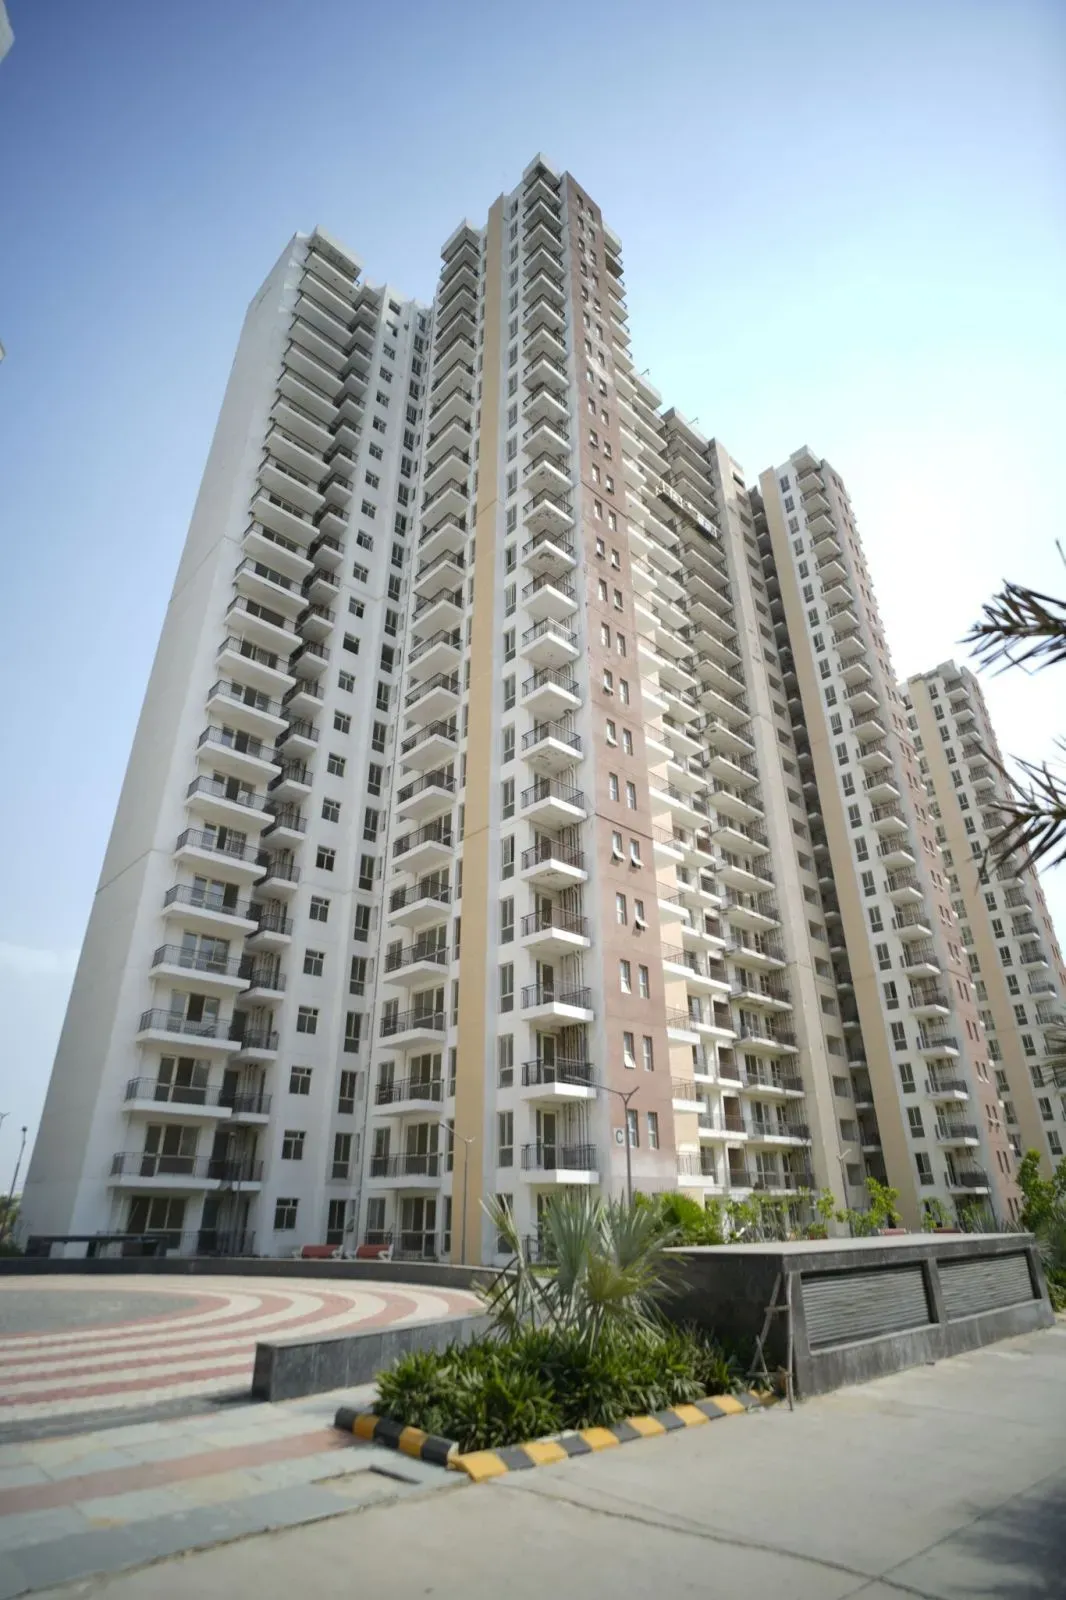
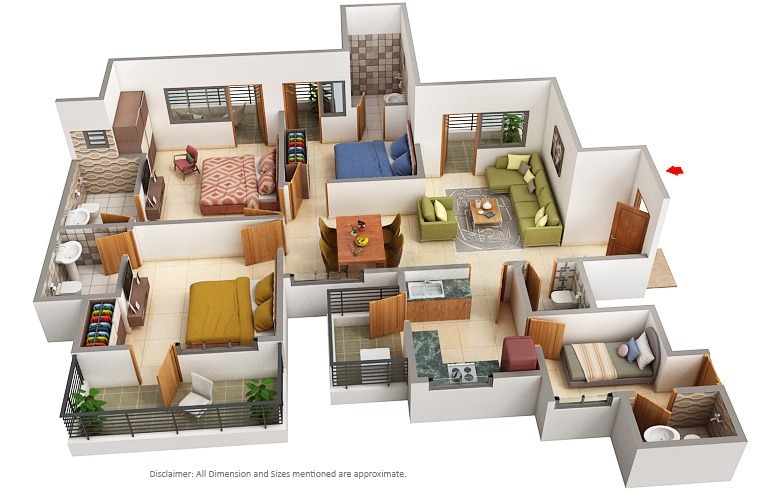
Architecturally, Imperia The Esfera is designed to cater to the connoisseur of space and light. The project comprises six towers, each rising to G+15 floors, a height that is unusual in this part of Gurgaon where many projects opt for higher densities. This deliberate choice results in a lower floor-to-area ratio and a more intimate living environment. The 3BHK residences are generously proportioned, with super areas ranging from 2,236 to 4,847 square feet, offering layouts that prioritise cross-ventilation and natural illumination. The interiors are specified to a standard that rivals many luxury projects on Golf Course Road: Italian marble flooring in the living and dining areas, teak wood doors, and modular kitchens equipped with European fittings. Each unit is pre-wired for VRV/VRF air conditioning, a system that not only provides superior climate control but also offers energy efficiency that translates into lower utility bills. Double-glazed windows with aluminium frames are standard, ensuring that the ambient noise of the city remains a distant hum rather than an intrusion. Within the residences at Imperia The Esfera, the attention to detail is evident in the ergonomics of the floor plans, where every square foot has been considered for its utility and comfort.
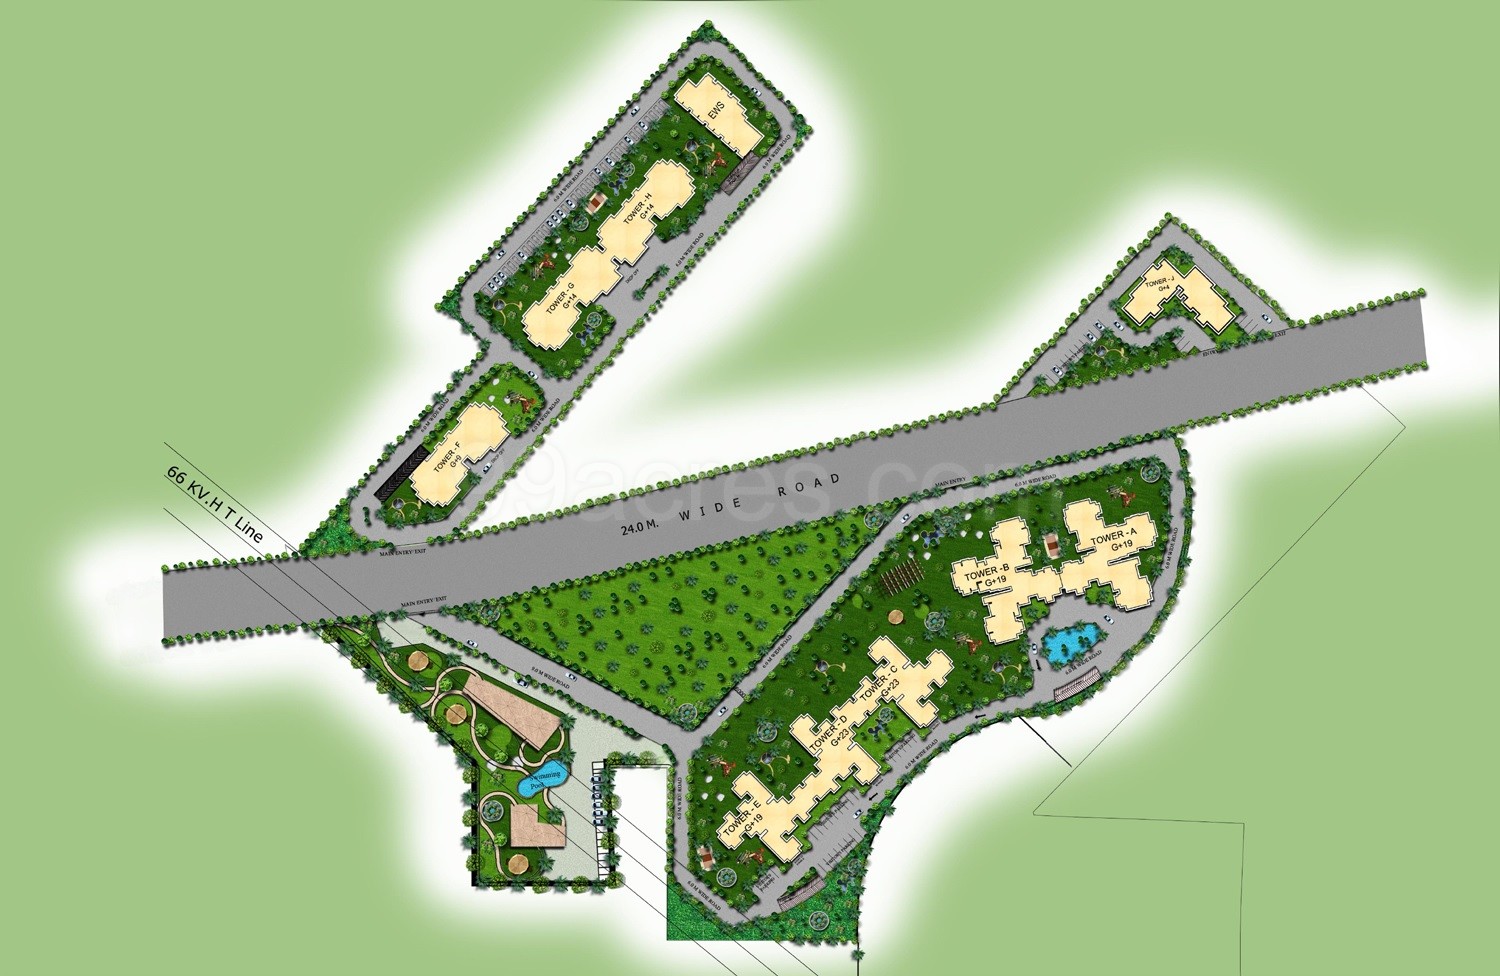
The master plan of Imperia The Esfera is a testament to the developer's commitment to sustainable living. Spread over a land parcel of approximately 6.5 acres, the project dedicates an impressive 80% of its open area to landscaped greens, a figure that is significantly higher than the 40-50% typically seen in comparable projects. This is not merely a cosmetic feature; it creates a micro-climate that is cooler and more pleasant, while also providing residents with ample space for outdoor activities. The central podium is a car-free zone, allowing children to play and adults to stroll without the constant vigilance required in traffic-adjacent developments. The clubhouse, spanning over 20,000 square feet, is a hub of recreational activity, featuring a fully equipped gymnasium, an indoor heated swimming pool, a squash court, and a dedicated yoga and meditation studio. For those who prefer outdoor pursuits, the project offers a half-basketball court, a tennis court, and a jogging track that winds through the verdant landscape. The landscaping itself has been designed by a renowned firm, ensuring that the green cover is not just extensive but also aesthetically curated with a variety of indigenous and exotic flora.
From an investment perspective, Imperia The Esfera presents a compelling case, particularly for those looking at rental yields and capital appreciation. The project is situated in a corridor that is witnessing a surge in demand from corporate tenants, driven by the proximity to commercial hubs such as Udyog Vihar, Cyber City, and the upcoming Global City project near the Dwarka Expressway. The average rental yield for 3BHK apartments in this micro-market ranges between 3.5% and 5.5%, with the potential for higher returns as infrastructure projects reach completion. The pricing, which falls in the range of Rs. 1 Cr to Rs. 2 Cr, is notably competitive when compared to similar offerings on Golf Course Extension Road, where prices can be 20-30% higher. This price differential, combined with the project's delivery timeline of December 2020, positions it as an attractive entry point for both end-users and investors. Setting a strong benchmark for luxury residential projects in Gurgaon, the project's appreciation potential is underpinned by the ongoing development of the Dwarka Expressway and the proposed metro extension into Old Gurgaon, which are expected to catalyse further price growth in the coming years.
In conclusion, Imperia The Esfera is a project that merits serious consideration from anyone seeking a luxury residence in Gurgaon that offers both lifestyle and investment value. The developer's track record, the project's RERA compliance, and the strategic location within the Old Gurgaon corridor all contribute to a proposition that is as sound as it is appealing. The 80% open area and the low-density configuration are rare commodities in today's Gurgaon, where high-rise, high-density developments have become the norm. For those who value space, light, and a connection to nature, this project delivers on all fronts. The December 2020 possession date is a realistic target, and with the infrastructure landscape evolving rapidly, the timing could not be better. Whether you are a young professional seeking a home close to your workplace, a growing family in need of space and amenities, or an investor looking for a high-yield asset, Imperia The Esfera deserves a place on your shortlist. As with any significant purchase, due diligence is essential, but the fundamentals here are undeniably strong.