Gurgaon's real estate landscape has witnessed a remarkable transformation along the Sohna Road corridor, with Sector 49 emerging as a coveted address for discerning homebuyers. The strategic location offers seamless access to the Dwarka Expressway, Southern Peripheral Road, and the upcoming Global City, making it a focal point for both end-users and investors. Within this thriving micro-market, Eros Rosewood Villas stands out among the premier new projects in Gurgaon for its thoughtful design and developer credibility. The project's positioning ensures that residents are never far from the corporate hubs of Cyber City, Golf Course Extension Road, and the Indira Gandhi International Airport, all within a 20-30 minute drive under normal traffic conditions.
Eros Group, a name synonymous with quality construction in the National Capital Region, brings its decades of experience to this venture. With a portfolio that includes iconic developments like Eros Corporate Park and Eros City, the group has consistently delivered on its promises. For Rosewood Villas, the developer has focused on creating a low-density residential enclave that prioritises privacy and greenery. Spread over a generous 14.5 acres, the project dedicates 80% of its land to open green spaces, a rarity in Gurgaon's high-rise-dominated skyline. This commitment to open areas not only enhances the aesthetic appeal but also contributes to a healthier living environment, a factor that resonates with today's health-conscious buyers.
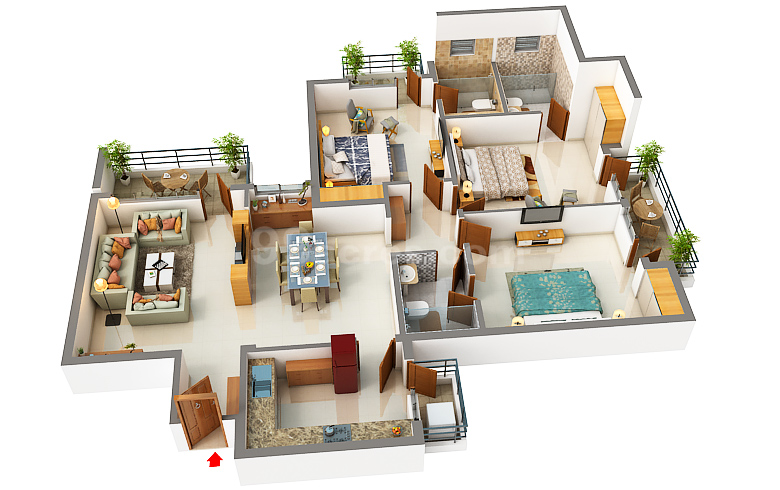
The architectural blueprint of the project comprises nine towers rising to G+35 floors, offering a total of 650 well-ventilated residences. The configurations are exclusively 3BHK layouts, ranging from a super area of 2,236 sq. ft. to a spacious 4,847 sq. ft., catering to those who seek ample room for their families. Within the residences at Eros Rosewood Villas, layout efficiency and natural lighting have been given paramount importance. Each unit features high ceilings, Italian marble flooring, and expansive windows that frame the verdant surroundings. The kitchens are equipped with modular European fittings, while the bedrooms come with wooden flooring and wardrobes that exude understated elegance.
Beyond the interiors, the project offers a lifestyle that is both luxurious and holistic. The grand clubhouse, spanning over 40,000 sq. ft., serves as the social nucleus, housing a state-of-the-art gymnasium, an indoor swimming pool, and dedicated spaces for yoga and meditation. Outdoor amenities include a temperature-controlled infinity pool, tennis and basketball courts, and a jogging track that winds through the landscaped gardens. For the younger residents, there are dedicated play areas and a crèche, ensuring that every member of the family finds something to enjoy. The development also incorporates smart home automation, allowing residents to control lighting, climate, and security systems with a touch of their smartphones, adding a layer of convenience that modern living demands.
From an investment perspective, the project presents a compelling case. The Sohna Road corridor has seen consistent appreciation in property values, driven by infrastructure improvements and the influx of corporate offices. Setting a strong benchmark for luxury residential projects in Gurgaon, gross rental yields in this micro-market are expected to range between 3.5% and 5.5%, underpinned by demand from expatriates and senior executives working in nearby business districts. The indicative pricing of Rs. 4 Cr to Rs. 14 Cr positions it as a premium offering, yet the potential for capital appreciation remains robust, especially with the completion of the Dwarka Expressway and the proposed metro extension.
In terms of regulatory compliance, the project is currently not verified under the Haryana Real Estate Regulatory Authority (HRERA), a point that prospective buyers should note. However, leading financial institutions such as HDFC, SBI, and ICICI Bank have shown confidence in the project, offering home loan assistance to qualified buyers. The delivery timeline is set for January 2026, and the developer has a track record of adhering to schedules. For those seeking a residence that combines the tranquillity of nature with the convenience of urban living, Eros Rosewood Villas warrants serious consideration. Its blend of spacious layouts, premium specifications, and a prime location makes it a worthy addition to any property portfolio.