HomeDlf DeveloperRegal Garden
3BHK,4BHK Sector 90

Regal Garden

Sector 90, Gurgaon — by Dlf Developer
₹ 1.05 Cr - 1.38 Cr* 3BHK,4BHK

Regal Garden

Project Gallery

3BHK,4BHKConfiguration
Project Overview

Project Description

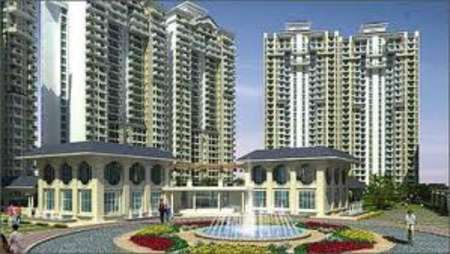
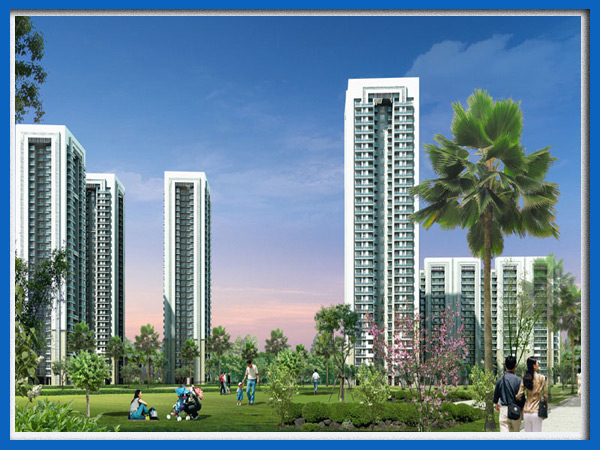
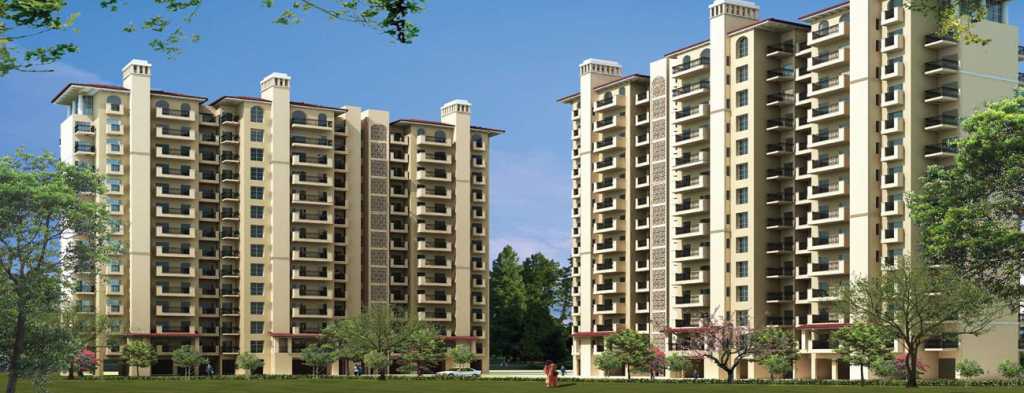
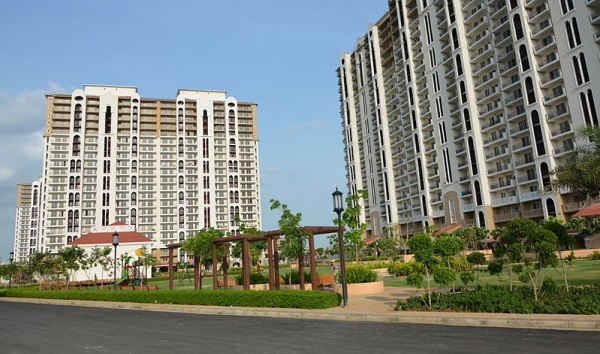
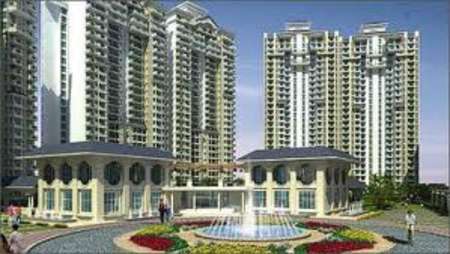
Regal Garden, an exquisite residential enclave by the renowned DLF Developer, is set to redefine luxury living in the heart of Gurgaon. Offering spacious 3BHK and 4BHK configurations, this project is meticulously designed to cater to the discerning tastes of modern families seeking comfort, elegance, and convenience. Spread across a sprawling landscape, Regal Garden promises a harmonious blend of contemporary architecture and serene green surroundings. Each residence is crafted with premium finishes, ensuring a lifestyle of unparalleled sophistication. With its prime location and impeccable design, Regal Garden stands as a testament to DLF's commitment to excellence. For those exploring new projects in Gurgaon, this development is a standout choice, offering a perfect balance of urban connectivity and tranquil living.

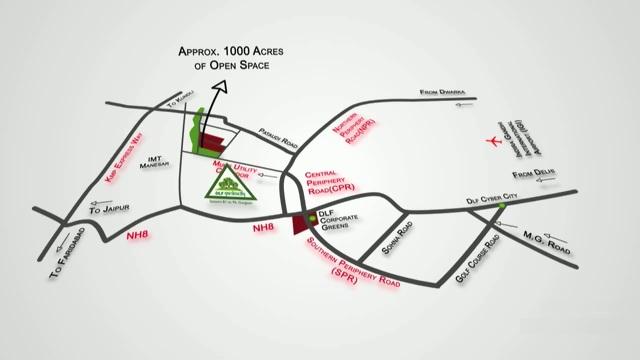
The strategic location of Regal Garden in Gurgaon ensures seamless connectivity to major transit corridors, making daily commutes effortless. The project enjoys proximity to the Golf Course Extension Road and the Southern Peripheral Road, providing swift access to key business districts like Cyber City, Udyog Vihar, and Sohna Road. Residents can reach the Indira Gandhi International Airport within 40 minutes, while the upcoming metro extension further enhances connectivity. The neighbourhood is dotted with renowned educational institutions such as The Shri Ram School and GD Goenka World School, ensuring quality education for children. Top-tier healthcare facilities, including Medanta – The Medicity and Fortis Memorial Research Institute, are just a short drive away. Shopping and entertainment options abound with malls like Ambience Mall and DLF CyberHub nearby, making Regal Garden a truly well-connected address. For more details on this prime location, visit the Regal Garden project page.

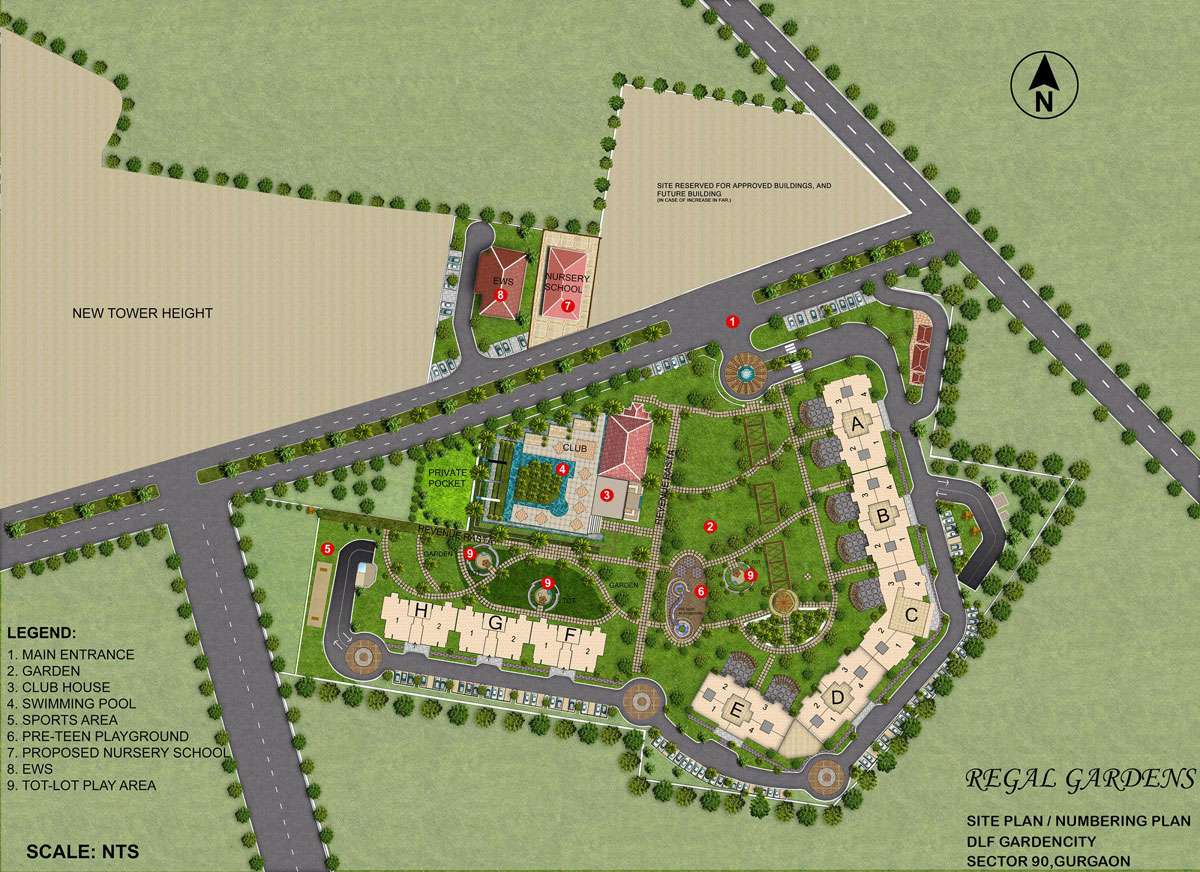
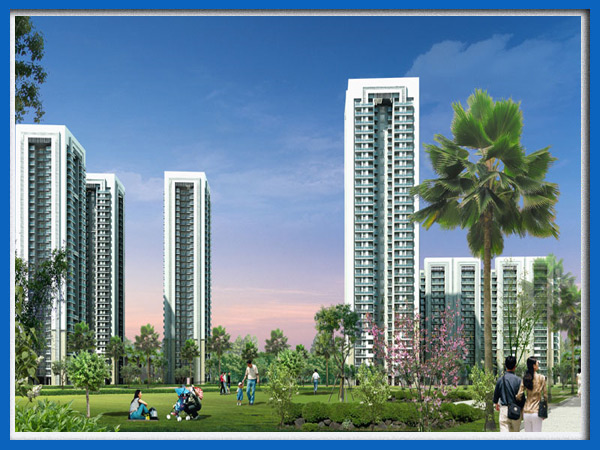
Regal Garden is a haven for nature lovers, with over 70% of the total area dedicated to lush green landscapes and open spaces. The project features a state-of-the-art clubhouse spanning 25,000 sq. ft., equipped with a fully-fitted gymnasium, indoor squash courts, a swimming pool, and a dedicated yoga and meditation zone. Outdoor amenities include a jogging track, tennis and basketball courts, and a children's play area, ensuring residents of all ages stay active and engaged. The apartments are designed with vaastu-compliant layouts, high ceilings, and large windows that flood the interiors with natural light. Premium specifications include Italian marble flooring in living areas, modular kitchens with branded fittings, and imported sanitary ware in bathrooms. Each unit comes with dedicated parking spaces (two for 3BHK and three for 4BHK), along with visitor parking. Security is paramount, with CCTV surveillance, intercom facilities, and 24/7 security personnel ensuring a safe living environment.

As of the latest update, the construction status of Regal Garden is marked as 0000-00-00, indicating that the project is in its planning or early construction phase. DLF Developer, with a legacy spanning over seven decades, is one of India's most trusted real estate developers, known for delivering landmark projects across the country. With a strong track record of timely delivery and transparent dealings, DLF has earned the confidence of thousands of homebuyers. The company's portfolio includes iconic developments like DLF Cyber City and DLF Emporio, reflecting its commitment to quality and innovation. Buyers can rest assured that Regal Garden will uphold the same standards of excellence. For those considering residential projects in Gurgaon, DLF's reputation adds significant value to this investment.

From an investment perspective, Regal Garden presents a compelling opportunity. The Gurgaon real estate market has consistently shown robust growth, and properties in well-connected, premium developments like this one typically appreciate at a steady rate. The demand for spacious 3 and 4 BHK apartments in this micro-market is high, driven by professionals and families seeking upscale living. Rental yields are expected to be attractive, given the proximity to major employment hubs. While we do not speculate on exact prices, the potential for capital appreciation is strong. In conclusion, Regal Garden by DLF Developer is a prudent choice for both end-users and investors. Its prime location, world-class amenities, and trusted developer make it a standout project. We recommend prospective buyers to visit the site and consult with DLF's sales team for detailed pricing and availability.
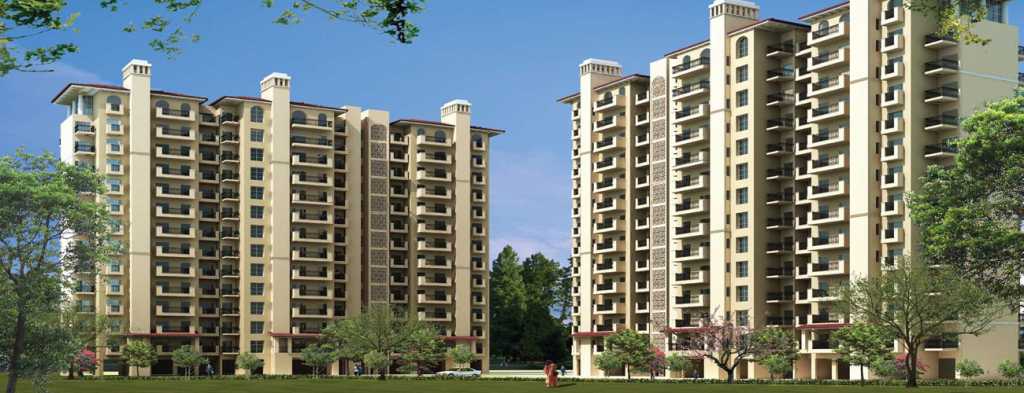
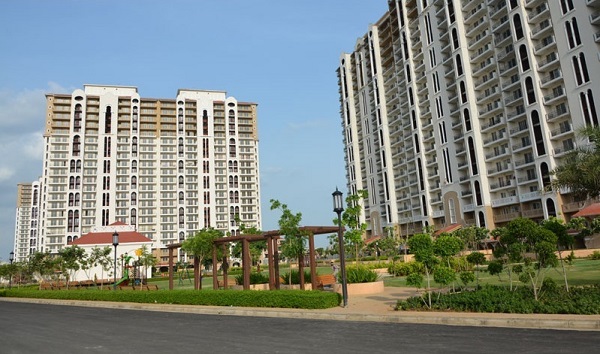
Price List

Price & Payment Plan

Indicative pricing & payment options for Regal Garden. Request the latest cost sheet for applicable taxes and charges.

Unit Type Super Area Indicative Price Floor Plan Enquiry
On Request Price on Request On Request Enquire

Price Breakup


B.S.P                                    : Rs.6250/sq.ft.

E.D.C/I.D.C                          : Rs. 260/sq.ft.

I.B.M.S                                  : Rs. 125/sq.ft.

Club Membership                  : Rs. 2.5 lacs

Car Parking                           : Lower Basement – 3.5 lacs

Car Parking                           : Upper Basement – 4 lacs

Car Parking                           : Stilt – 5 lacs


PREFERENTIAL LOCATION CHARGES (P.L.C)

One Attribute                 : 10% of B.S.P

Two Attributes               : 17.5% of B.S.P

Three Attributes             : 25% of B.S.P

Request Official Cost Sheet

Payment & Booking Schedule

Payment milestones & booking procedure for Regal Garden

Request Payment Plan

Payment Plan


Booking Amount              : Rs. 7.78 lacs (Rs. 7.5 Lacs + Service Tax) (For 3 BHK)

Booking Amount              : Rs. 10.38 lacs (Rs. 10 Lacs + Service Tax) (For 4 BHK)


1.     Down Payment Plan (11.5% rebate on Sale Price)

95% of Sale price within 45 days of booking

5% of Sale price + Other charges on offer of possession


2.     Construction Linked Plan

15% of sale price within 45 days of booking

10% of sale price within 3 months of booking

10% of sale price within 6 months of booking

 Balance in 11 installments as per the construction status achieved


Company would pay penalty to the allottee(s) @ Rs. 15/sq.ft. per month for any delay in handing over the apartment beyond 42 months from the date of booking.

Allottee would be liable to pay holding charge @ Rs. 15/sq.ft. per month, if he fails to take possession within 30 days from the date of offer of possession.

Want a customized payment schedule or bank loan assistance?

Our advisors will share the complete cost breakup with GST, registration, and installment timeline.
Get Instant Cost Sheet

* Prices and payment plans are indicative and subject to change without prior notice. Taxes (GST), stamp duty, registration, and other statutory charges are extra as applicable. Please confirm the latest cost sheet with our property advisor.

Floor Plans

Floor Plan

Unit layouts available in Regal Garden. Tap any plan to enlarge.

Plan on Request

Regal Garden

Super Area On Request
Rate / Sq.Ft On Request
Location Sector 90
Plan on Request

Regal Garden

Super Area On Request
Rate / Sq.Ft On Request
Location Sector 90
Plan on Request

Regal Garden

Super Area On Request
Rate / Sq.Ft On Request
Location Sector 90

Master Plan

Download E-Brochure
Amenities

Everything the Community Needs

Facilities and conveniences planned for residents of Regal Garden.

  • AC
  • Wi-Fi
  • Laundry
  • Swiming Pool
  • GYM
  • ATM
  • Parking
  • Power Backup
  • Community Gate
  • Servent Room
  • Modular kitchen
  • Flooring
  • Fire Alarm
  • Lift
  • CCTV
Specifications

Construction & Finish Details

Quality of finishes, fittings and architectural workmanship.

Premium Finishes

Specifications & Materials

Comprehensive fittings, fixtures, and construction standards for Regal Garden.

Specifications of DLF Regal Gardens
STRUCTURE:
  • Designed for seismic consideration for ZONE V as per code IS 1893, Year 2002
 
FLOORS:
  • Living/Dining/Passage/Lobby
  • Imported Marble (within Apartment)
  • All Bedrooms
  • Wooden Laminated Flooring with 2" High Standard
  • Wooden Laminated Skirting
  • Kitchen & Toilet
  • Suitable combination of one or more of Indian Marble/Stone/Ceramic Tiles
  • Balconies
  • Terrazo
  • S. Room & S. Room Toilet
  • Terrazo
 
WALL:
  • Living/Dining/Bedrooms/ Passage and Lobby
  • Suitable Emulsion with Cornices as per design (within apartment)
  • Kitchen
  • Combination of Ceramic tiles upto 2'-0' above the counter and Oil Bound
  • Distemper
  • Toilet
  • Combination of Ceramic tiles upto 7'-0', Oil Bound Distemper and Mirror
  • Toilet-Shower Enclosure
  • Shower Curtain Rail with Shower Curtain
  • S. Room & S. Room Toilet
  • Combination of Ceramic Tiles and Oil Bound Distemper
  • All Ceilings
  • Oil Bound Distemper
 
FITTINGS & FIXTURES:
Jaquar make or equivalent superior quality Single Lever CP fittings
  • Chinaware Soap Dish
  • Toilet Paper Holder and Coat Hook in Toilets
  • Stainless Steel Double Bowl
  • Single Drain Board
  • Kitchen Sink
  • Fan in Kitchen
Home Loan

EMI Calculator

Move the sliders to estimate your monthly outgo. Home loans available up to 90% of unit cost.

Loan Amount₹0
Interest Rate (p.a.)8.5%
Loan Tenure20 years

Default loan amount is 90% of the starting price of Regal Garden. Indicative only — actual eligibility depends on income, credit profile and lender policy.

Your Monthly EMI
₹0
Principal amount
₹0
Total interest
₹0
Total payable
₹0
Check Loan Eligibility
Location

Sector 90 — Gurgaon

Construction Update

Project Status & Timeline

Possession Date Ready to Move / Contact for Details

Want current site photos, structural audit, or project delivery milestone status?

Request Site Photos & Report
About the Developer

Dlf Developer

Dlf Developer

DLF Limited is engaged in the business of colonization and real estate development. Its primary business is the development of residential, commercial and retail properties. The operations of the Company span all aspects of real estate development, from the identification and acquisition of land to planning, execution, construction, and marketing of projects. The Company is also engaged in the business of generation of power, provision of maintenance services, hospitality and recreational activities and life insurance. The Homes business caters to three segments of the residential market: Super Luxury, Luxury, and Premium. In February 2014, the Company's subsidiary, DLF Global Hospitality Ltd completed the sale of 100% equity interest in Silverlink Resorts Ltd. In August 2014, DLF Ltd announced that Zola Real Estate Pvt. Ltd. has ceased to be a step-down subsidiary/associate of t... Continue reading

Interested in Regal Garden? Get Live Availability Today.

Share your details and our advisor will send verified inventory, current rates and arrange a free site visit at your convenience.

Advisory Desk

Luxury Real Estate Advisory & Site Visit

Direct priority assistance, verified builder pricing, and private site visit desk for Regal Garden.

Gurgaon Luxury Real Estate Advisory Desk

Connect directly with our certified real estate consultants for authentic inventory access, exclusive builder offers, and free chauffeured site visits for Regal Garden.

  • VIP Site Visit & Sample Flat Tour: Complimentary chauffeured private site visit with senior project consultant.
  • Verified Cost Sheet & Price Breakup: Official builder payment milestones, floor layout kit, and statutory tax breakdown.
  • Institutional Home Loan Support: Pre-approved loan assistance from leading banking partners (SBI, HDFC, ICICI, Axis).

Dedicated Helpline: +91-8860646116, +91-9212306116

Email: indiandreamland.com@gmail.com

Working Hours: Monday – Sunday | 9:30 AM – 7:30 PM (IST)

Request Site Visit Now
FAQs

Frequently Asked Questions

Everything you need to know about Regal Garden.

The current indicative price is ₹ 1.05 Cr - 1.38 Cr. Prices exclude GST, stamp duty, registration and other statutory charges. Request the latest cost sheet for a full breakdown.
The project offers 3BHK,4BHK. Refer to the Floor Plans section for individual unit layouts and sizes.
Regal Garden is located in Sector 90, Gurgaon. See the Location section for the site map and connectivity details.
Yes. Home loans of up to 90% of the unit cost are available from leading banks and housing finance companies. Use the EMI Calculator above for an estimate, or request a loan eligibility check.
Use the enquiry form below or call +91 92123 06116. Site visits are arranged free of cost, including pick-up and drop where available.
Call Now Enquire