HomeCHD DevelopersCHD Vann, Gurgaon
Possession: December 2017 2BHK,3BHK,4BHK

CHD Vann, Gurgaon

Gurgaon — by CHD Developers
76.71 Lacs - 2.12 Cr* 2BHK,3BHK,4BHK
No. of Towers10
No. of Floors20
No. of Units569
Project Area457380
Possession DateDecember 2017

CHD Vann, Gurgaon

Project gallery & developer

457380Project Area
10Towers
569Units
20Floors
2BHK,3BHK,4BHKConfiguration
Project Overview

Project Description

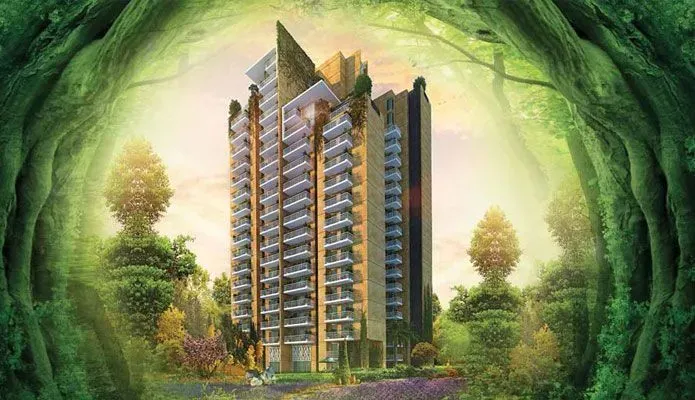
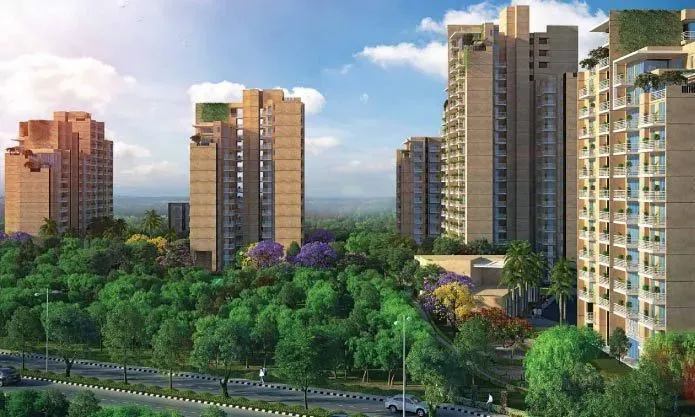
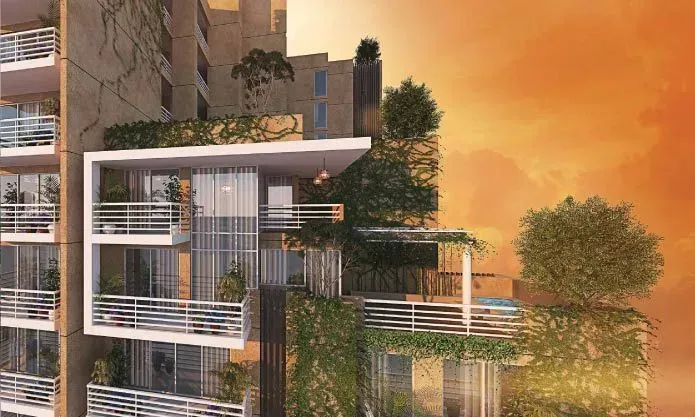
CHD Developers welcomes you to its new residential project, CHD Vann, set in the midst of lush green surroundings. Vann, located in Sector-71 Gurgaon, brings a fresh new perspective to live in a metro surrounded by greenery within an area of 10.5 acres. Here comfort and luxuries have drooled in the essence of rejuvenation. This nature rooted project (the sentence is unclear)offers an assortment of amenities like Wi-Fi facility, sports courts, cycling trail, cultural club, multipurpose hall, skating rink, cricket net, sensory garden, gymnasium, fire fighting system, CCTV surveillance, rainwater harvesting and landscaped gardens. The billiards and cards room embellish an aura of classy living at Vann. Treehouse and rain garden keeps you in contact with the bountiful nature. Close proximity to a number of renowned schools, hospitals, world-class restaurants, banks, ATMs, shopping malls, supermarket, petrol pumps, bus station and train station makes your life in Vann quite feasible.

Forest Trail
As a deliberate strategy active greening is introduced in Vann. The spice garden which will house a number of herbs and spices; the Bonsai Club; and the 'Knowledge Walk' which will showcase various species of plants and trees with their characteristics prominently displayed, makes the walk at Vann a knowledge trove on all botanical issues. The mile-long 'Trail' binds the whole project together. This is also, in a way, the essence of Vann.

Kid's World
There's nothing like hitting the play area with your kids. When it comes to having a fun time, we have a separate area for your little ones. Here nestled amidst lush greenery they can enjoy the healthy and sporting way to spend their evenings.

Snakes & Ladders
Skating Rink
Chess
Tree House
Kids' Pool

World Class Club
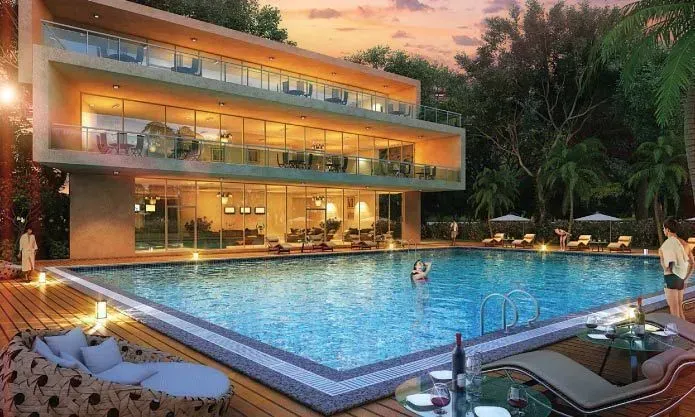
At Vann, we have made sure that we give our residents the very best. Give them an experience that exudes class and panache, much like our world-class club. The club comes with a swimming pool where you can dive in to refresh after a long day. Furthermore, there is a poolside gym. Also, there is a bistro where you can get your favorite cuisine while cherishing the amazing view.

Health & Sports
With our focus on fitness and health, we have created a special yoga and meditation deck where you can relax and rejuvenate, greet the morning at the jogging trail or unwind at the reflexology park in the evening.

Tennis court
Mini football
Cricket net
Outdoor fitness area

Comfort & Convenience
All construction in Vann is built around real needs of real people. That's why every bit of Vann is built suitable for even the specially-abled.
Electronic Surveillance System For Security
Gas Line Connection
Wi-Fi
Drivers Resting Lounge
Single Point Access
Convenience Stores
Dedicated Parking
Power Backup

Unique Selling Points

  • Reflexology Park for you to unwind and relax Indoor games (chess and snakes & ladder) for casual playing
Price List

Price Plan

Indicative pricing for CHD Vann, Gurgaon. Request the latest cost sheet for applicable taxes and charges.

Unit TypeTypeArea (Sq.Ft)Price (INR)Plan
2BHK 1257 7200/- Sq.Ft Enquire
3BHK A 1670 7200/- Sq.Ft Enquire
4BHK A 2330 7300/- Sq.Ft Enquire
4BHK B 2560 7300/- Sq.Ft Enquire
3BHK 1870 7300/- Sq.Ft Enquire
3BHK Servant Room 1941 7300/- Sq.Ft Enquire
4BHK Servant Room 2924 7300/- Sq.Ft Enquire

Payment Plan

* Prices are indicative and exclusive of GST, stamp duty, registration and other statutory charges. Please confirm the current cost sheet with our advisor.

Floor Plans

Floor Plan

Unit layouts available in CHD Vann, Gurgaon. Tap any plan to enlarge.

2BHK

1257 sq.ft

7200/- Sq.Ft
Enquire About This Unit

3BHK — A

1670 sq.ft

7200/- Sq.Ft
Enquire About This Unit

4BHK — A

2330 sq.ft

7300/- Sq.Ft
Enquire About This Unit

4BHK — B

2560 sq.ft

7300/- Sq.Ft
Enquire About This Unit

3BHK

1870 sq.ft

7300/- Sq.Ft
Enquire About This Unit

3BHK — Servant Room

1941 sq.ft

7300/- Sq.Ft
Enquire About This Unit

4BHK — Servant Room

2924 sq.ft

7300/- Sq.Ft
Enquire About This Unit

Master Plan

Amenities

Everything the Community Needs

Facilities and conveniences planned for residents of CHD Vann, Gurgaon.

  • AC
  • Arobics
  • Wi-Fi
  • Swiming Pool
  • GYM
  • Community Hall
  • ATM
  • Near Metro Station
  • Parking
  • Tennis Courts
  • Servent Room
  • Badminton
  • Flooring
  • Fire Alarm
  • Lift
  • Wooden Flooring
Specifications

Construction & Finish Details

Quality of finishes, fittings and workmanship.

Flooring
Living/Dining: Designer Vitrified tiles
Bedrooms: Laminated Wooden flooring
Servant Quarter/Store: Ceramic Tiles
Lift Lobby: Good quality Granite/Marble Flooring/Vitrified Tiles

Wall Finish
Internal: Acrylic/Plastic Emulsion Paint on POP BASE
Servant Quarter/Store: Oil Bound Distemper
External: Provision made for Wardrobe
Lift Lobby: Combination of Paint and Stone/Tiles

Kitchen
Flooring: Good quality Vitrified tiles
Dado: Ceramic Tiles till 600mm above the counter area, rest painted with Oil Bound
Fittings: Granite Counter with Stainless Steel Sink and Drain Board
 
Doors
Main Entry Door: Seasoned Hardwood Frame with polished decorative Shutter and hardware
Internal: Seasoned Hardwood Frame with Flush Shutters/Moduled Skin Door Shutters with enamel paint
External fenestrations: Weather resistance /UPVC frames and shutters with best quality hardware and plain glass
 
Toilets
Flooring: Combination of one or more Anti-Skid premium Ceramic Tiles
Dado: Combination of one or more Glazed premium Ceramic Tiles up to 2100 mm
Fittings: Granite Counter in Master Toilet, Designer's Sanitary Fixtures, Single lever CP Fittings, Provisions for Geysers
Balconies
Floorings: Anti Skid Ceramic Tiles
Windows
UPVC Windows

Air Conditioning
Provisions of electrical sockets in all bedrooms and living room and provision of a drain and defined rout for condensation pipe

Power Backup
24x7 Power back-up in common areas and lobbies 2 BHK-2 KVA, 3 BHK-3 KVA, 3 BHK+S-3 KVA, 4 BHK+S-4 KVA

Lift
One passenger and one service/stretcher lift to each tower

Complex Security
Secured gated community with Boom Barrier, access control at the main entrance, manual patrolling, and 24 hours digital video recording surveillance of building at entry points, CCTV in secluded areas for continuous monitoring and recording

Water Tank
Underground water tank with pump house for uninterrupted supply of water

Structure
The Structure of all towers & other buildings of the project have been designed as per provisions prescribed in the National Building Code of India and relevant codes of Bureau of Indian standards for all seismic loads, wind pressure and structural safety from the earthquake of the intensity expected in ZONE IV

Electrical
All Electrical wiring in concealed conduits' provision for adequate light & power points, Telephone & T.V. outlets in Drawing, Dining and all bedrooms: Modular switches & protective MCB's

Generators
Generators to be provided for the power backup of emergency facilities i.e Lifts & Common Areas

Technology
Energy Conservation: Energy Efficient products, designer Lighting in common areas, landscape, provision of solar lights in a landscape, provision of a solar water heating system in each apartment as per the norms and cpvc/Gi, Plumbing inside the toilet
Water Management: Rainwater Harvesting System, Sewage Treatment Plant, Water Softener and Automatic pressurized water supply, Dual water supply system
 
Fire Safety
Fire Fighting system as per the National Building Code and as per approval of the local authority

Gas
Reticulated Gas system for every kitchen
Home Loan

EMI Calculator

Move the sliders to estimate your monthly outgo. Home loans available up to 90% of unit cost.

Loan Amount₹0
Interest Rate (p.a.)8.5%
Loan Tenure20 years

Default loan amount is 90% of the starting price of CHD Vann, Gurgaon. Indicative only — actual eligibility depends on income, credit profile and lender policy.

Your Monthly EMI
₹0
Principal amount
₹0
Total interest
₹0
Total payable
₹0
Check Loan Eligibility
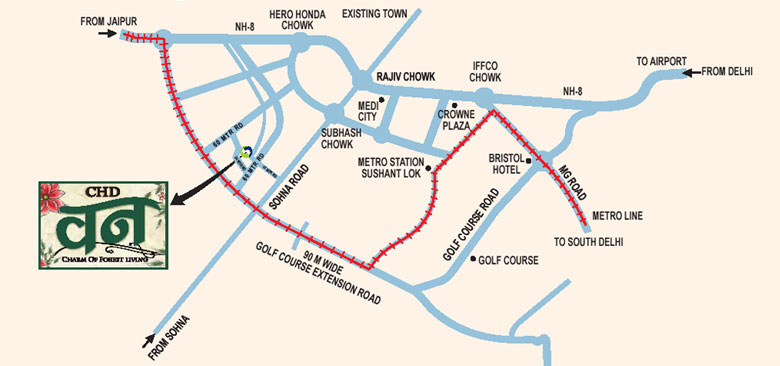
Location

Gurgaon

Construction Update

Project Status

Possession: December 2017

About the Developer

CHD Developers

CHD Developers

CHD Developers is the result of his vision and spirit of innovation. CHD Developers Limited, under the leadership of Mr. R.K. Mittal, CMD, was established in 1990, to respond to the growing need for quality housing and commercial space in 21st century India, specifically in Delhi and the National Capital Region (NCR).

The company'ss first foray in commercial real estate development was initiated in 1992, followed by diversification into residential projects post-1998. Recognizing the growing trend of evolving aspirations in tier II cities, the company then ventured into township development. Since then, the group has consolidated its position as a leading real estate developer in the country.

Today, CHD Developers is justifiably proud of its track record, having created state-of-the-art residential townships, apartments, commercial complexes and restaurants that speak volumes of its dedication to excellence as well as its ability to provide cost-effective and holistic solutions to its clients. The secret of the group'ss success lies in its commitment to the creation of real estate developments that incorporate the use of the latest technologies, a partnership with world-renowned architects and the motivation of human potential to reach new heights.

FAQs

Frequently Asked Questions

The current indicative price is 76.71 Lacs - 2.12 Cr. Prices exclude GST, stamp duty, registration and other statutory charges. Request the latest cost sheet for a full breakdown.
The project offers 2BHK,3BHK,4BHK across a total of 569 units. Refer to the Floor Plans section for individual unit layouts and sizes.
CHD Vann, Gurgaon is located in Gurgaon. See the Location section for the site map and connectivity details.
Possession status is December 2017. Contact our advisor for the latest handover schedule and available inventory.
Yes. Home loans of up to 90% of the unit cost are available from leading banks and housing finance companies. Use the EMI Calculator above for an estimate, or request a loan eligibility check.
Use the enquiry form below or call +91 92123 06116. Site visits are arranged free of cost, including pick-up and drop where available.
Get in Touch

Contact Us

CONTACT EXPERTS

+91 92123 06116 (Site Visit)
+91 88606 46116 (Home Loan)
enquiry.realestates@gmail.com

Inquire about this property.


Please Note

Disclaimer

The details displayed on the website are for informational purposes only.Information regarding real estate projects including property/project details, listings, floor area, location, amenities and price are either third party content or sourced from public sources. We do not validate/represent the accuracy of such information. We are not liable for any decision taken based on such information. Nothing contained herein shall be deemed to constitute legal advice, solicitations, marketing, offer for sale, invitation to offer, invitation to acquire by the developer/builder or any other entity. You are hereby advised to visit the relevant RERA website before taking any decision based on the contents displayed on the website.

Interested in CHD Vann, Gurgaon? Get Live Availability Today.

Share your details and our advisor will send verified inventory, current rates and arrange a free site visit at your convenience.

Call Now Enquire