Along the rapidly maturing Southern Peripheral Road (SPR) corridor, CHD Avenue 71 emerges as a distinctive low-density luxury address in Sector 71, Gurgaon. The location itself is a compelling draw for end-users and investors alike, offering direct connectivity to the Dwarka Expressway (NH-248BB) and the upcoming Global City, with the Indira Gandhi International Airport (T3) reachable in roughly twenty-five minutes under smooth traffic. For professionals working in Cyber City, Udyog Vihar, or the Golf Course Extension Road, the commute remains practical, while the SPR’s own commercial spine is filling with retail and office spaces. This micro-market has transitioned from a peripheral option to a primary residential corridor, and CHD Avenue 71 stands out among the premier new projects in Gurgaon along this expressway belt, particularly for those seeking generous four-bedroom floor plates without the density of Golf Course Road.
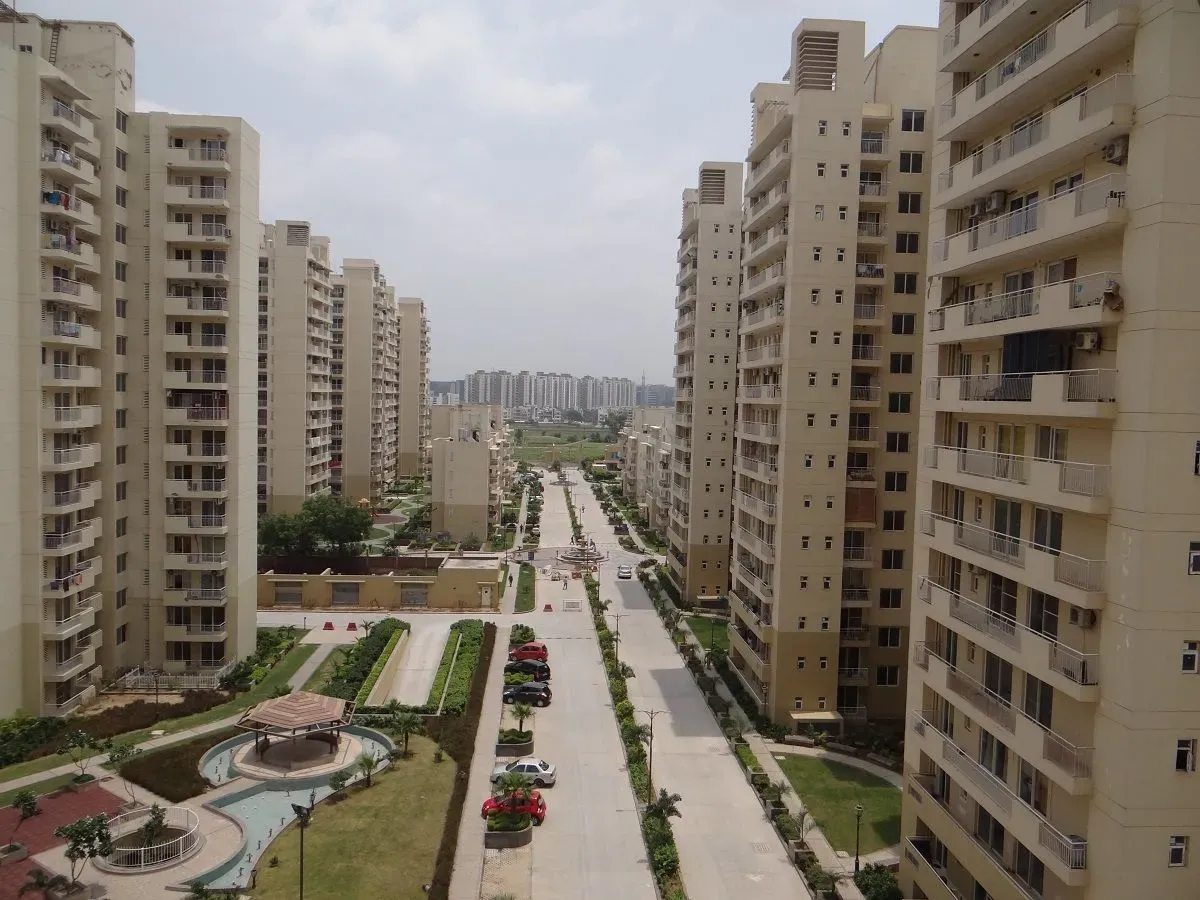
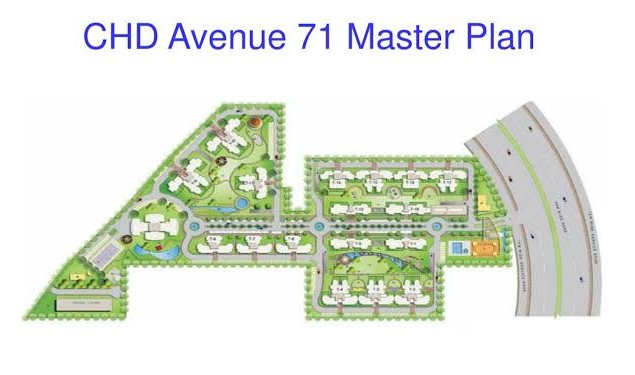
CHD Developers, a name with a two-decade presence in the NCR market, has built its reputation on consistent delivery and structural quality, with completed projects across Gurgaon and other cities. While the RERA registration for this particular phase is listed as Not Verified on certain aggregator platforms, the developer’s track record of handing over projects in sectors such as 44 and 89 provides a degree of assurance. Buyers are nonetheless advised to verify the current HRERA status directly with the authority, as this is a standard due-diligence step for any under-construction purchase. The project’s master plan, spread over a substantial 14.5-acre land parcel, is designed around a central greensward, with nine residential towers rising to G+35 floors. The density is kept deliberately low, with 650 units across the development, ensuring that each tower enjoys generous setbacks and unobstructed views of the surrounding landscaping.
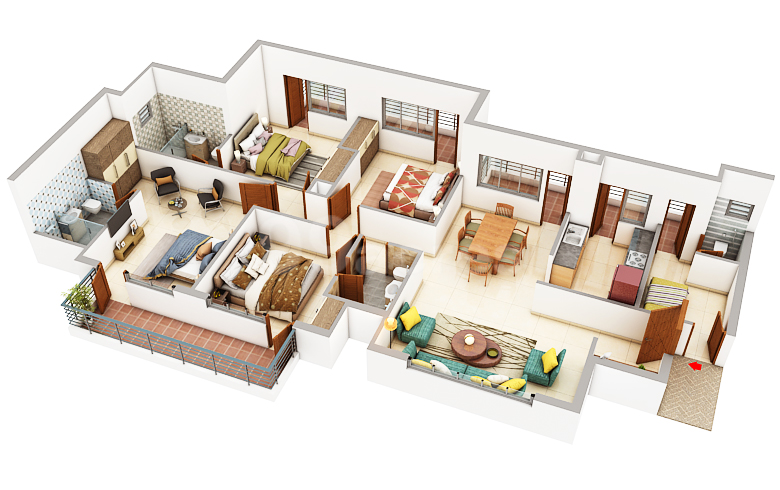
Within the residences at CHD Avenue 71, the focus is squarely on spacious, functional four-bedroom homes. The configurations range from a comfortable 2,236 square feet to an expansive 4,847 square feet, catering to joint families and those who require dedicated home-office or guest suites. The floor plans are thoughtfully zoned, with the living and dining areas flowing into a large balcony, while the bedrooms are positioned for privacy. The specification sheet includes Italian marble flooring in the living areas, wooden flooring in the bedrooms, and double-glazed uPVC windows that effectively mitigate the noise from the nearby SPR. Kitchens are fitted with modular cabinetry and provision for a chimney, and the master bedrooms include walk-in wardrobes. The ceiling heights, at just over ten feet, enhance the sense of volume, a detail that distinguishes these homes from more compact luxury offerings in the vicinity.
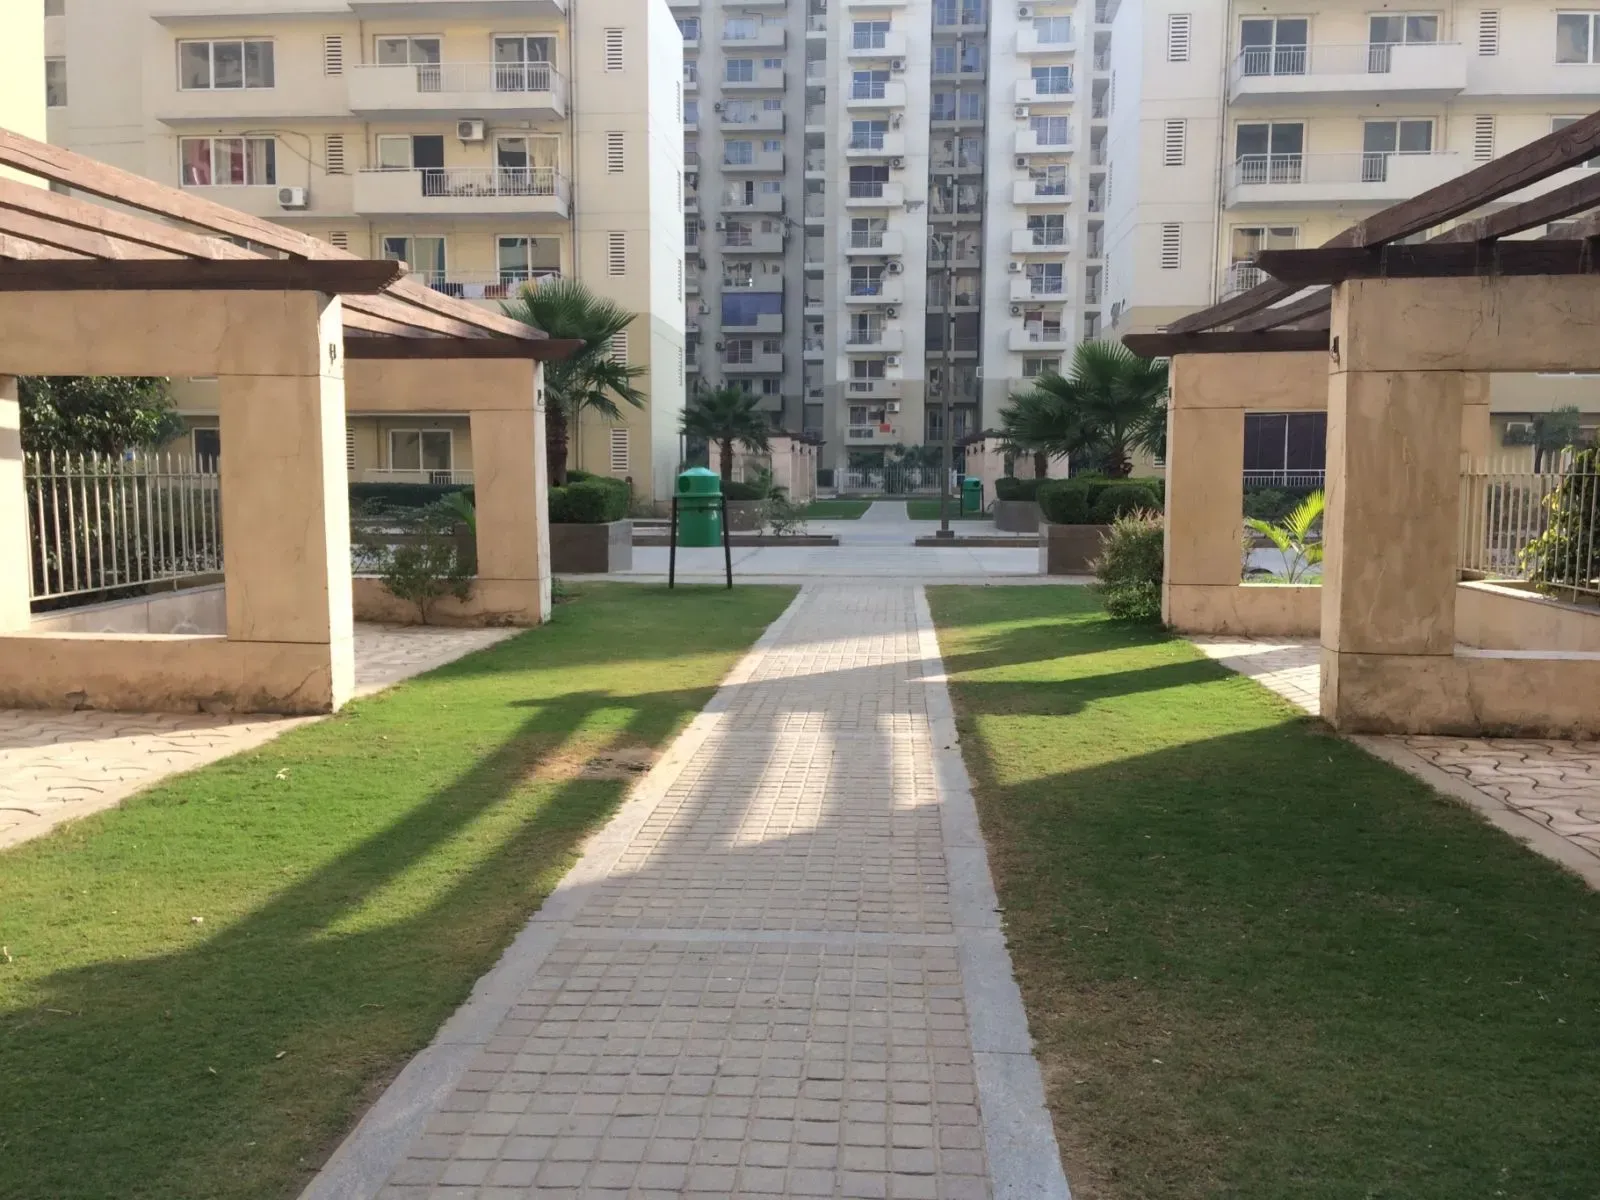
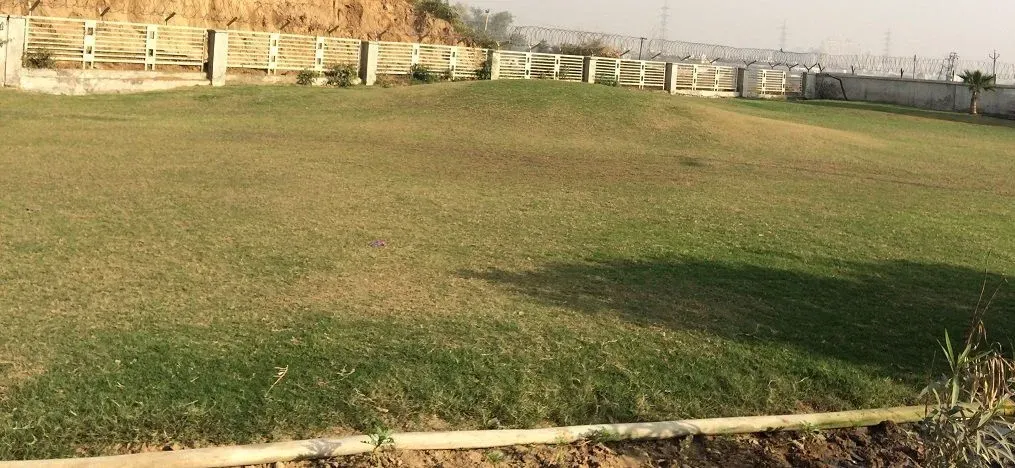
The project’s amenity package is extensive, reflecting its positioning as a wellness-focused community. The clubhouse, spanning over 40,000 square feet, houses a temperature-controlled indoor pool, a fully equipped gymnasium with a separate yoga studio, and a spa with steam and sauna rooms. Outdoor recreation includes a half-Olympic swimming pool, tennis and squash courts, and a dedicated cricket pitch. For younger residents, there are age-segregated play areas and a crèche. Perhaps the most striking feature is the 80% open green area, which is unusual for a high-rise development in this price bracket. Landscaped gardens, jogging tracks, and shaded seating pods are woven between the towers, creating a resort-like ambience. The development is also equipped with a senior citizens’ lounge and an indoor games room, ensuring that all age groups are catered for.
From an investment perspective, the SPR micro-market has demonstrated steady capital appreciation, driven by the completion of the Dwarka Expressway and the influx of corporate occupiers to the upcoming commercial hubs. Setting a strong benchmark for luxury residential projects in Gurgaon, gross rental yields for well-located 4BHK apartments in this corridor typically range between 3.5% and 5.5%, with the potential for higher returns once the Global City becomes operational. The indicative pricing of Rs. 2 crore to Rs. 4 crore positions CHD Avenue 71 competitively against similar offerings on Golf Course Extension Road, where the same configuration would command a significant premium. For investors, the low density and large unit sizes are attractive differentiators, as they appeal to a niche segment of tenants seeking space and privacy, often including expatriates and senior corporate executives.
Construction at CHD Avenue 71 is progressing, with a delivery timeline set for March 2025. The developer has confirmed that the project is being financed by leading housing finance institutions such as HDFC, SBI, and ICICI Bank, which is a positive signal for buyers seeking home loans. The project’s location on the SPR also places it within easy reach of established social infrastructure, including the Medanta and Artemis hospitals, the upcoming Global City’s retail and entertainment zones, and several international schools within a five-kilometre radius. For those considering a purchase, it is advisable to inspect the site and review the builder’s previous deliveries to gauge construction quality. With its blend of spacious layouts, extensive greenery, and a corridor poised for growth, CHD Avenue 71 represents a compelling option for those seeking a luxury 4BHK residence in Gurgaon’s expanding southern belt.