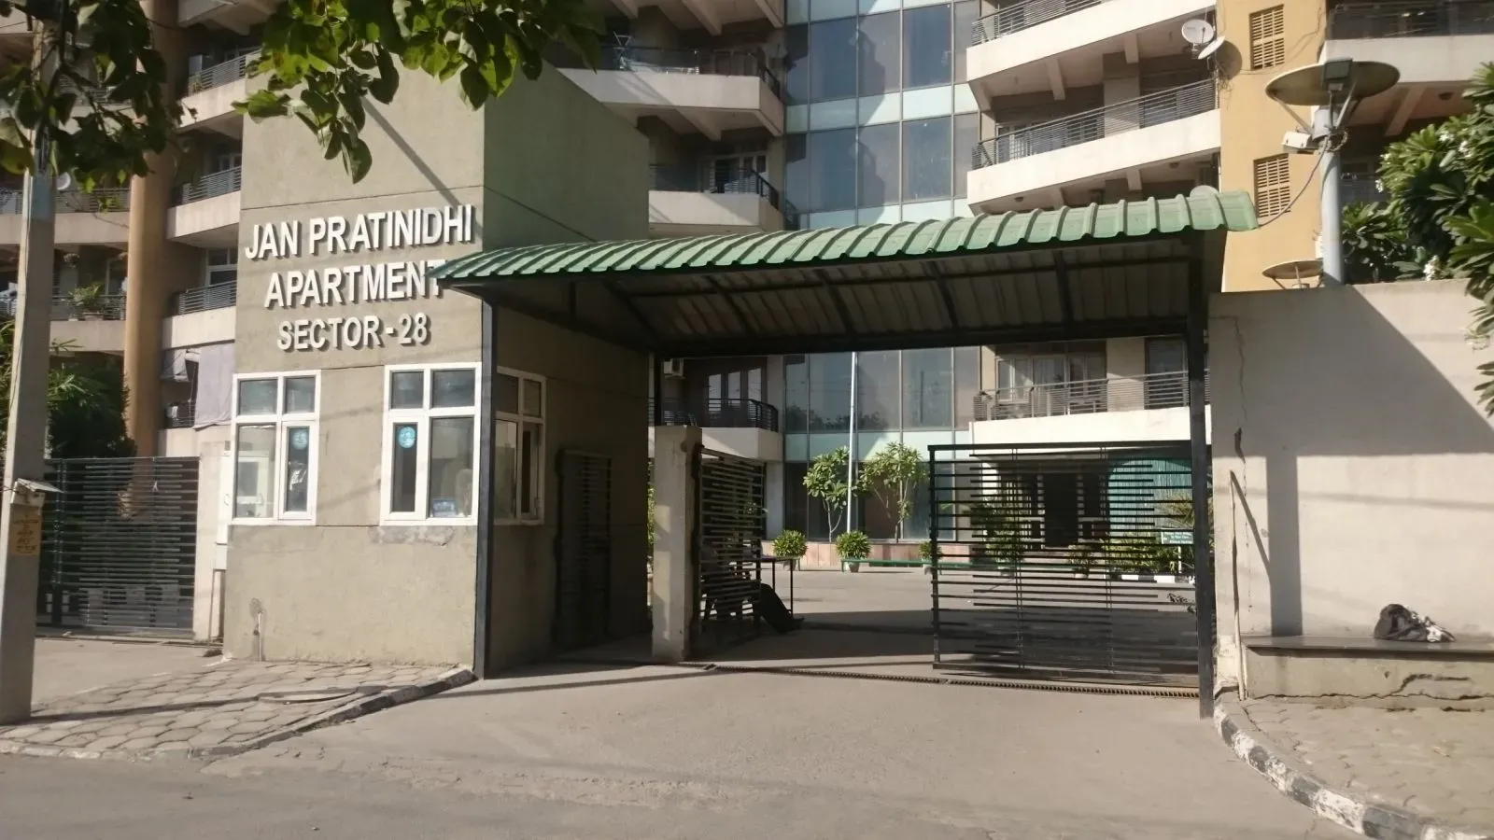
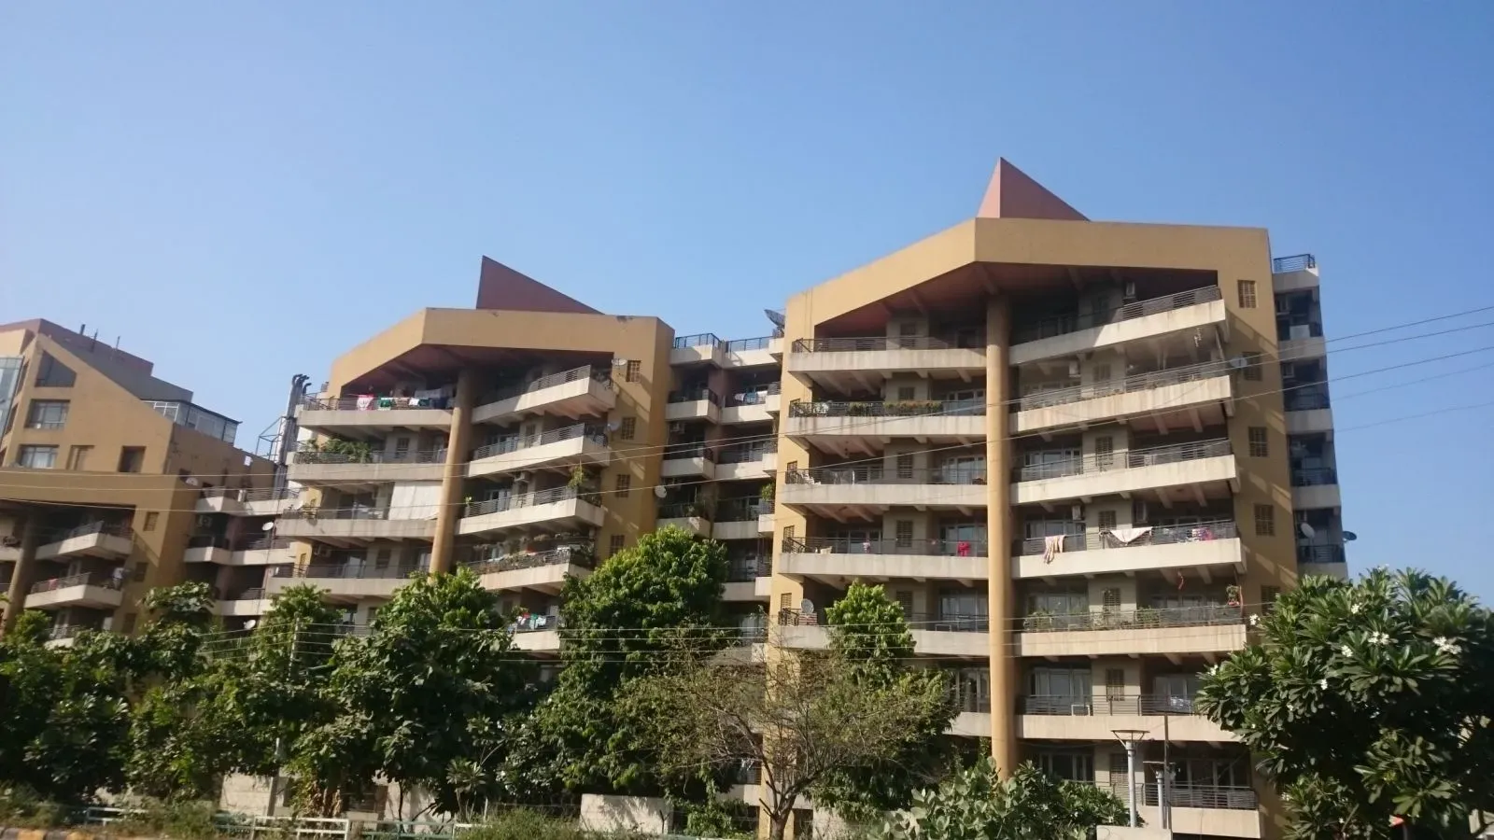
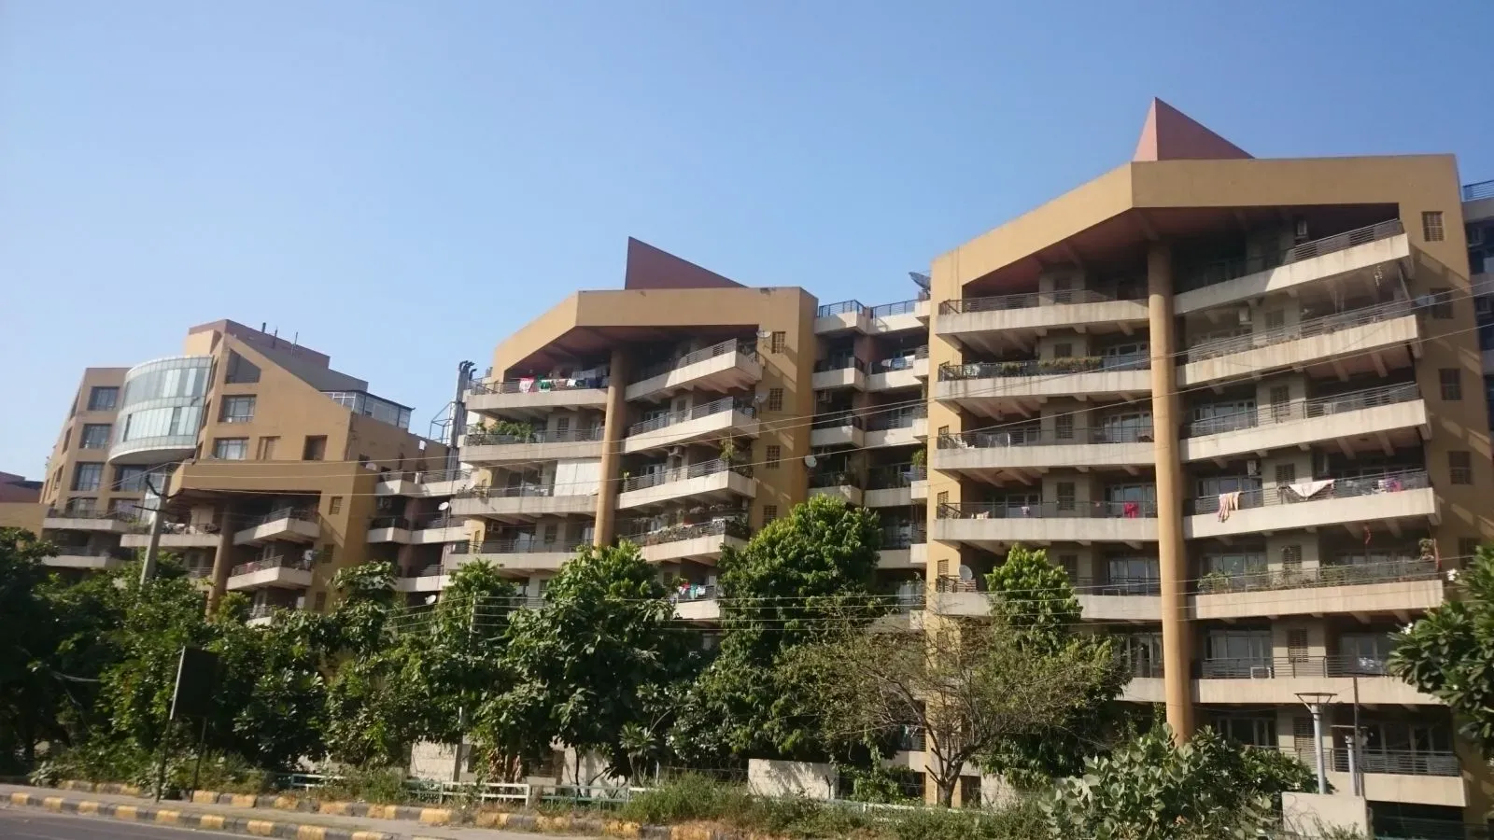
Old Gurgaon has long been the city's most established residential belt, and its transformation over the past decade has been remarkable. The arrival of the Dwarka Expressway (NH-248BB) and the Southern Peripheral Road has turned this once quiet suburb into a corridor of significant commercial and residential activity. Within this evolving landscape, new projects in Gurgaon are increasingly judged by their proximity to these arterial routes, and Jan Pratinidhi Apartments, located in Sector 107 (Chakkarpur), enjoys a particularly advantageous position. The development sits a short drive from the proposed Global City and offers straightforward access to both the old and new business districts of Gurgaon, making it a compelling option for those seeking a home that balances established neighbourhood character with modern connectivity.
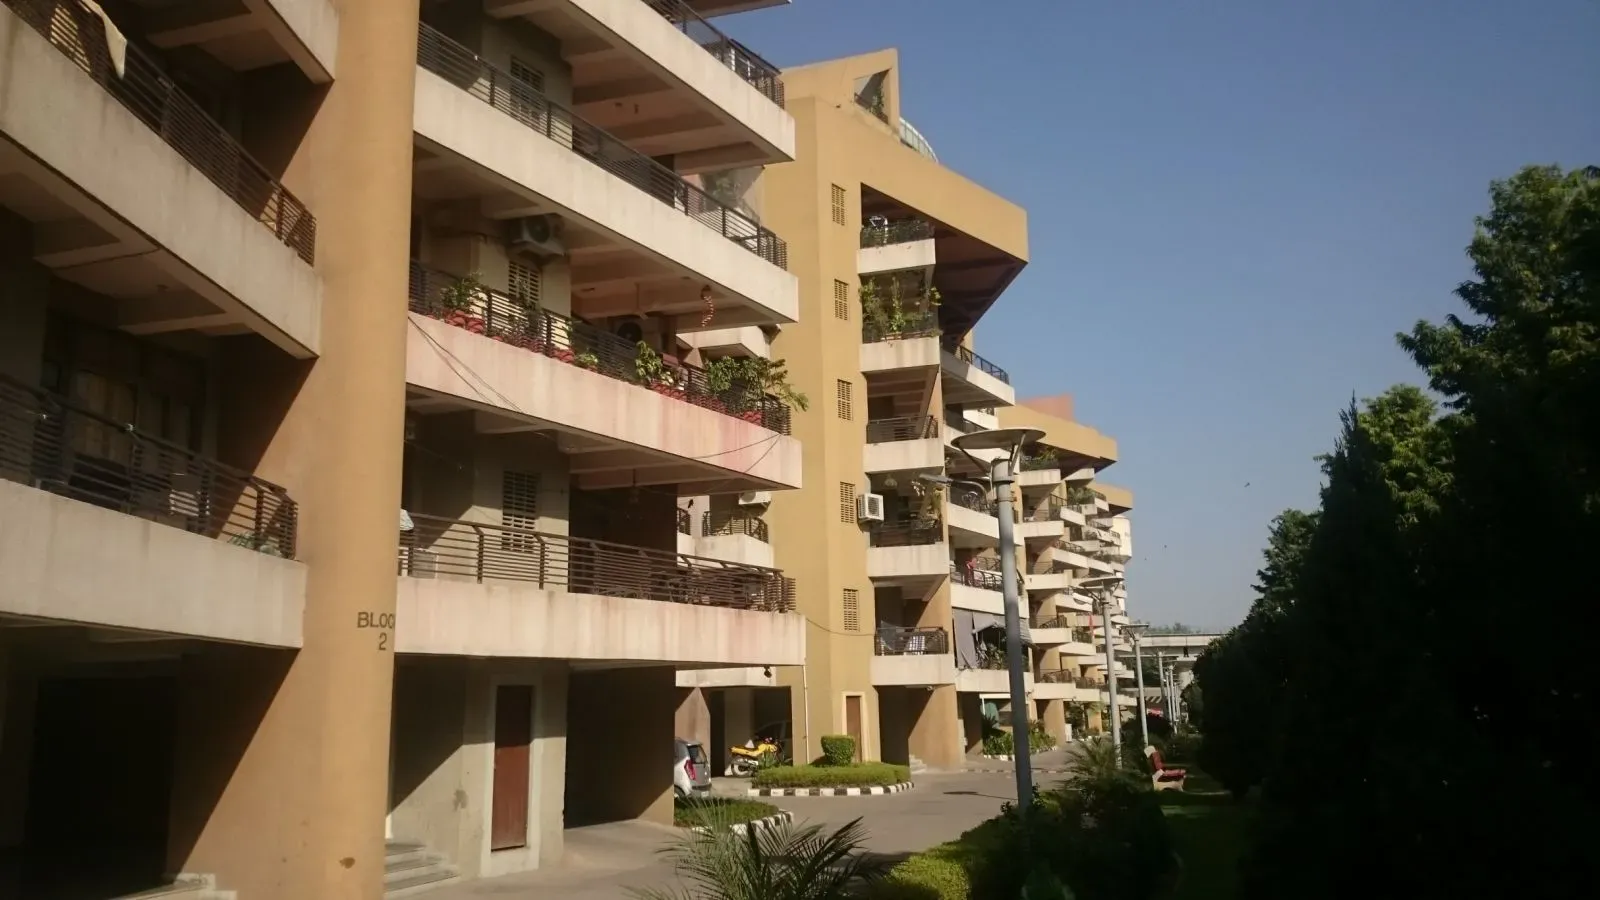
The project itself is a considered response to the demands of contemporary family living. Spread over a compact 4.5-acre parcel, the development comprises four towers rising to G+18 floors, a scale that fosters a sense of community without the overwhelming density of larger townships. With a total of 288 units, all configured as spacious 3BHK residences, the layout prioritises privacy and comfort. The super areas range from 2,100 to 2,500 square feet, providing generous living spaces that are increasingly rare in new developments. The architecture is contemporary, with a focus on maximising natural light and cross-ventilation, while the interiors are finished to a high standard, featuring vitrified tile flooring, modular kitchens, and powder-coated aluminium windows. The project is scheduled for possession in October 2024, and while the RERA registration is not yet verified, the developer's track record offers some reassurance.
CGHS Developer Gurgaon, though not a pan-India giant, has established a credible reputation in the NCR region through a series of delivered projects. Their focus has consistently been on timely delivery and sound construction quality, which is a critical consideration for any buyer. Within the residences at Jan Pratinidhi Apartments, the layout efficiency is immediately apparent. Each 3BHK is designed to eliminate wasted corridors, with a spacious living and dining area flowing into a balcony that overlooks the central greens. The master bedroom suite includes a walk-in closet, and the kitchen is positioned to allow for a separate utility area. These are not merely functional spaces; they are crafted to accommodate the nuances of daily life, from quiet family dinners to lively social gatherings. The attention to detail in the floor plans suggests a developer who understands the practicalities of urban living.
The amenities at Jan Pratinidhi Apartments are designed to cater to a holistic lifestyle. The development dedicates a substantial portion of its land to open green areas, with landscaped gardens and a central courtyard that serves as the project's lungs. A well-equipped clubhouse stands at the heart of the community, housing a modern gymnasium, a swimming pool, and indoor games facilities. For younger residents, there are dedicated play areas, while jogging tracks and cycling paths wind through the greenery. The project also incorporates essential features such as power backup for common areas, a rainwater harvesting system, and a sewage treatment plant, reflecting a commitment to sustainable living. Security is addressed through CCTV surveillance, intercom connectivity, and a manned entrance, ensuring peace of mind for residents.
From an investment perspective, the location and configuration of Jan Pratinidhi Apartments present a sound opportunity. The surrounding micro-market, which includes sectors such as 106, 107, and 108, has witnessed consistent capital appreciation, driven by the infrastructure upgrades and the influx of corporate employment. The presence of established schools, hospitals, and retail centres within a short radius adds to the area's liveability. Setting a strong benchmark for luxury residential projects in Gurgaon, the project is expected to generate gross rental yields in the range of 3.5% to 5.5%, underpinned by demand from professionals working in the Cyber City and Udyog Vihar corridors. The indicative pricing of Rs. 2 Cr for a 3BHK is competitive when compared to similar offerings in New Gurgaon, and the potential for appreciation is bolstered by the upcoming Global City project, which is poised to become a major employment hub.
In summary, Jan Pratinidhi Apartments offers a balanced proposition for both end-users and investors. Its strength lies in its location, its well-conceived layouts, and the credibility of its developer. While the lack of verified RERA registration is a point of caution that prospective buyers should investigate, the project's fundamentals are sound. For those seeking a home in Old Gurgaon that provides space, comfort, and connectivity, this development merits serious consideration. As with any real estate purchase, due diligence is essential, but the potential rewards are substantial.