HomeCentral ParkCentral Park Flower Valley Aqua Front Towers
Possession: December 2019 HRERA GGM/395/127/2020/11 3BHK,4BHK Sector 33

Central Park Flower Valley Aqua Front Towers

Sector 33, Gurgaon — by Central Park
₹ 2.25 Cr - 3.41 Cr* 3BHK,4BHK
No. of Towers9
No. of Floors11
No. of Units504
Project Area11
Possession DateDecember 2019

Central Park Flower Valley Aqua Front Towers

Project Gallery

11Project Area
9Towers
504Units
11Floors
3BHK,4BHKConfiguration
Project Overview

Project Description

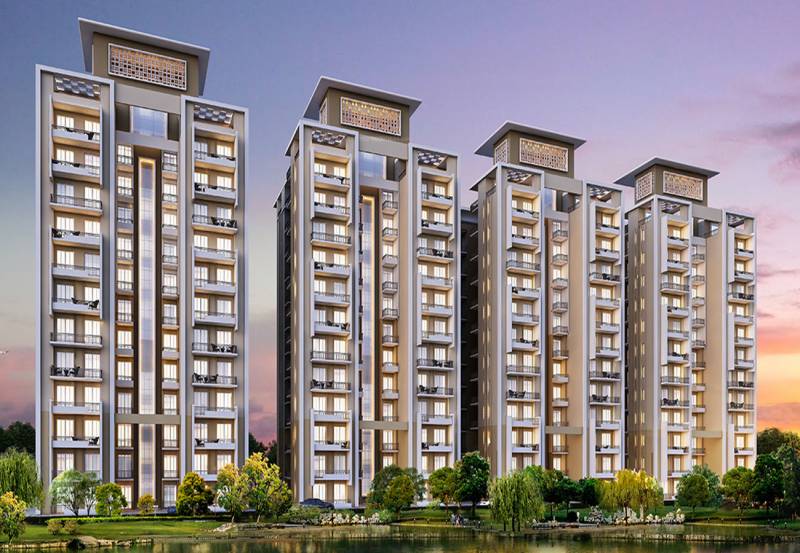
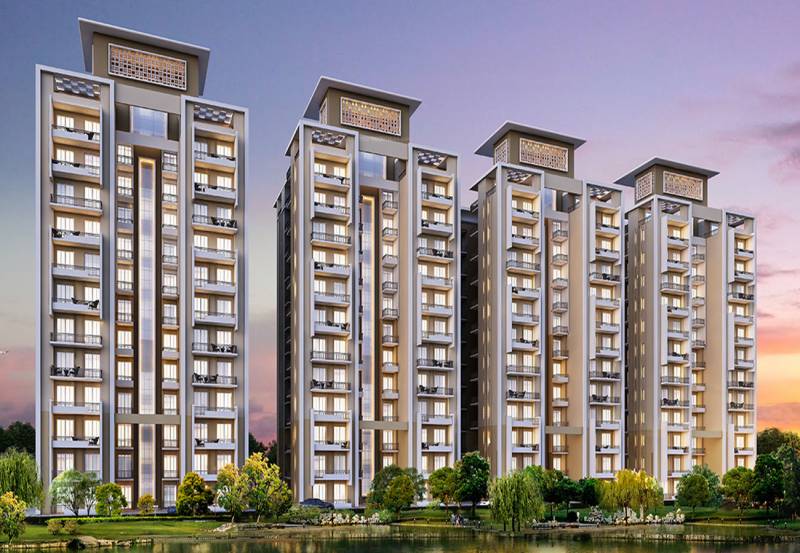
Central Park Flower Valley Aqua Front Towers, developed by the reputed Central Park group, stands as a distinguished residential address in the heart of Gurgaon. This project offers thoughtfully designed 3BHK and 4BHK configurations, catering to families seeking spacious and modern living. The development is part of the larger Flower Valley community, which is known for its lush landscapes and serene environment. With a focus on contemporary architecture and premium finishes, the Aqua Front Towers promise a lifestyle of comfort and elegance. As one of the notable residential projects in Gurgaon, this venture combines strategic location with world-class amenities, making it an attractive option for end-users and investors alike. The project’s design emphasizes natural light, ventilation, and privacy, ensuring a harmonious living experience. Whether you are a growing family or a professional seeking a tranquil retreat, Central Park Flower Valley Aqua Front Towers offers a compelling proposition in the competitive Gurgaon real estate market.

Strategically positioned in Sector 85, Gurgaon, the project enjoys excellent connectivity to major business hubs and leisure destinations. The locality is well-served by the Golf Course Extension Road and Sohna Road, providing seamless access to Cyber City, Gurgaon’s IT corridor, and Indira Gandhi International Airport via the Southern Peripheral Road. The upcoming Rapid Metro and Dwarka Expressway further enhance connectivity, making daily commutes convenient. Residents will find a host of reputed educational institutions nearby, including GD Goenka World School, Suncity World School, and The Heritage School, ensuring quality education for children. For healthcare, Fortis Memorial Research Institute, Medanta – The Medicity, and Artemis Hospital are within a short drive, offering world-class medical facilities. Shopping and entertainment options abound at Ambience Mall, DLF Mega Mall, and the upcoming Sector 85 market complex. The area is also dotted with hotels, restaurants, and recreational zones, making it a self-sufficient neighbourhood. With its prime location and robust infrastructure, Central Park Flower Valley Aqua Front Towers is poised to offer a lifestyle of convenience and prestige.

Spanning across a sprawling green campus, the project integrates nature with modern living. The Aqua Front Towers are surrounded by beautifully landscaped gardens, water bodies, and walking trails, creating a serene ambience. The clubhouse serves as the social hub, featuring a fully equipped gymnasium, indoor games room, and a multipurpose hall for community events. Sports enthusiasts can enjoy a swimming pool, tennis court, basketball court, and a cricket pitch, while children have dedicated play areas and a creche. The development also includes a senior citizens’ zone and an open-air amphitheatre, fostering intergenerational interaction. Specifications are of high quality, with vitrified tile flooring, modular kitchens, and premium bathroom fittings. Each tower is equipped with high-speed elevators, power backup, and a centralized fire safety system. Parking is allocated as two dedicated car parks per apartment, ensuring ample space for residents and guests. The project also incorporates rainwater harvesting, sewage treatment, and waste management systems, reflecting a commitment to sustainable living. With over 70% open space, the development offers a breath of fresh air amidst the urban sprawl, making it a true sanctuary for its residents.

As of December 2019, the construction of Central Park Flower Valley Aqua Front Towers is in its final stages, with possession expected soon. The developer, Central Park, has a strong track record of delivering premium projects across Gurgaon and Delhi NCR, including Central Park Resorts and Central Park 2. Known for their adherence to timelines and quality standards, the company has earned the trust of thousands of homebuyers. The project is RERA registered, ensuring transparency and compliance with regulatory norms. The current status indicates that the towers are nearing completion, with finishing works underway. This makes it an ideal choice for those seeking ready-to-move or near-possession properties. The developer’s commitment to excellence is evident in the meticulous attention to detail in every aspect of the project. For more details, you can visit the Central Park Flower Valley Aqua Front Towers page.

From an investment perspective, Central Park Flower Valley Aqua Front Towers offers promising growth potential. The Sector 85 area has witnessed significant appreciation in property values, driven by infrastructure developments and increasing demand. The project’s strategic location, coupled with its premium amenities, positions it well for strong rental yields, especially from professionals working in nearby business districts. The average rental yield for similar properties in the vicinity ranges from 3-4%, with potential for capital appreciation as the area matures. For end-users, the spacious layouts and quality construction make it a worthy long-term residence. However, it is advisable to conduct thorough due diligence and consult local real estate experts before making a purchase decision. Overall, this project stands as a solid choice for those looking to invest in new projects in Gurgaon, offering a blend of lifestyle and returns. With its prime location, robust construction, and developer credibility, Central Park Flower Valley Aqua Front Towers is certainly a project worth considering.
Unique Selling Points

  • Indias 1st Global Walled Township
  • 1.20 Lac Sq.Ft. Grand Clubhouse is available
  • Providing Shuttle service from Township to HUDA Metro station-3 times a day
Price List

Price & Payment Plan

Indicative pricing & payment options for Central Park Flower Valley Aqua Front Towers. Request the latest cost sheet for applicable taxes and charges.

Unit Type Type Super Area Indicative Price Floor Plan Enquiry
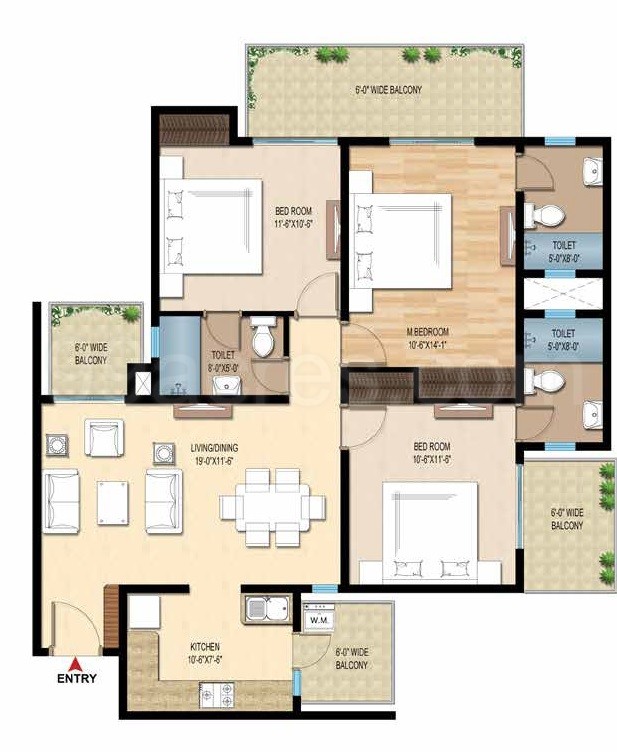
3BHK 3 BHK Apartment 1590 Sq.Ft ₹2.26 Cr* (₹14,200/sq.ft) View Plan Enquire
3BHK 3 BHK Apartment 1789 Sq.Ft ₹2.54 Cr* (₹14,200/sq.ft) View Plan Enquire
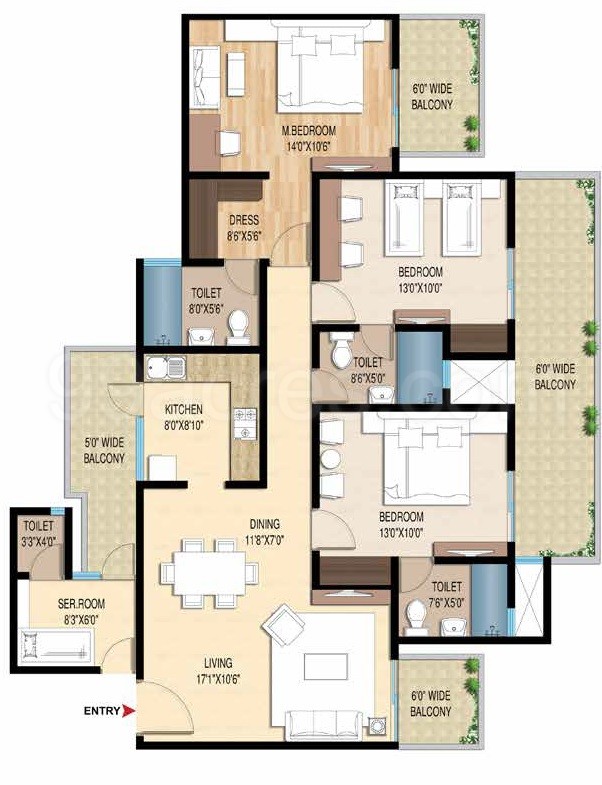
3BHK 3 BHK Apartment 2134 Sq.Ft ₹3.03 Cr* (₹14,200/sq.ft) View Plan Enquire
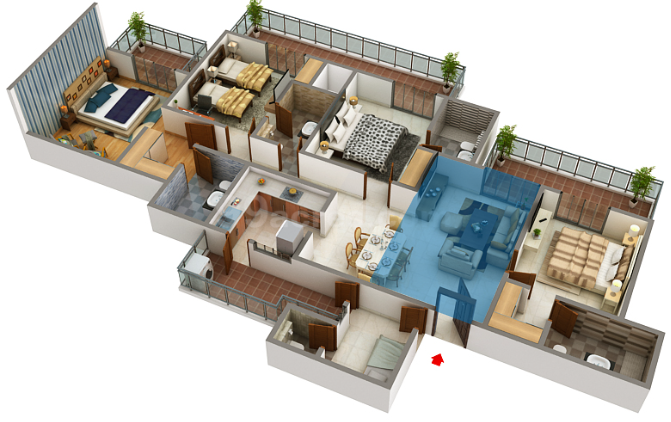
4BHK 4 BHK Apartment 2407 Sq.Ft ₹3.42 Cr* (₹14,200/sq.ft) View Plan Enquire
Configuration Size Price
3BHK Apartment 1590 sq.ft. Rs. 2.25 Cr
3BHK Apartment 1789 sq.ft. Rs. 2.53 Cr
3BHK Apartment 2134 sq.ft. Rs. 3.02 Cr
4BHK Apartment 2407 sq.ft. Rs. 3.41 Cr
Request Official Cost Sheet

Payment & Booking Schedule

Payment milestones & booking procedure for Central Park Flower Valley Aqua Front Towers

Request Payment Plan
POSSESSION LINKED PAYMENT PLAN (36:64)
1 Token Amount at the time of booking Rs. 5,00,000/-
2 Within 30 days from the date of Booking 10% of COP (less token amount) + taxes
3 Within 90 days from the date of Booking 26, of COP+ taxes
4 On Application of Occupation/Completion Certificate 59% of COP+ taxes
5 On Offer of Possession 5% of COP + Tax + IFMS + Stamp duty/Registration charges as per actual + Other charges
DOWN PAYMENT PLAN (10:85:05) 
1 Token Amount at the time of booking Rs. 5,00,000/-
2 Within 30 days from the date of Booking 10% of COP (less token amount) + taxes
3 Within 90 days from the date of Booking 85% of COP + taxes
4 On Offer of Possession 5% of COP + Tax + IFMS + Stamp duty/Registration charges as per actual + Other charges

COST OF PROPERTY (COP) – ALL INCLUSIVE EXCEPT IFMS & GOVT. TAXES


Want a customized payment schedule or bank loan assistance?

Our advisors will share the complete cost breakup with GST, registration, and installment timeline.
Get Instant Cost Sheet

* Prices and payment plans are indicative and subject to change without prior notice. Taxes (GST), stamp duty, registration, and other statutory charges are extra as applicable. Please confirm the latest cost sheet with our property advisor.

Floor Plans

Floor Plan

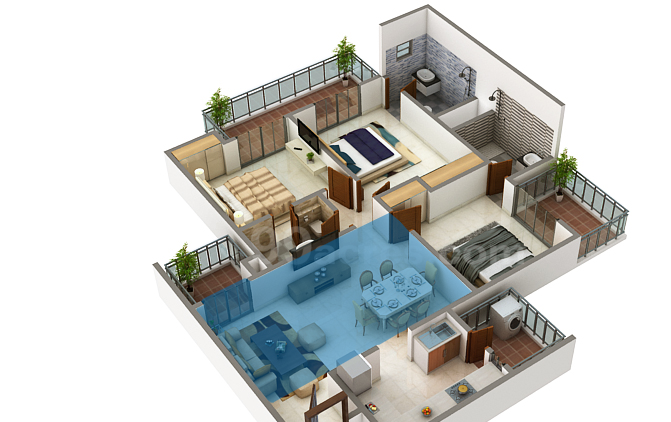
Unit layouts available in Central Park Flower Valley Aqua Front Towers. Tap any plan to enlarge.

3BHK 3 BHK Apartment 3BHK floor plan

3BHK — 3 BHK Apartment

Central Park Flower Valley Aqua Front Towers

Super Area 1,590 Sq.Ft
Rate / Sq.Ft ₹14,200/sq.ft
Est. Price ₹2.26 Cr*
Possession December 2019
3BHK 3 BHK Apartment 3BHK floor plan

3BHK — 3 BHK Apartment

Central Park Flower Valley Aqua Front Towers

Super Area 1,789 Sq.Ft
Rate / Sq.Ft ₹14,200/sq.ft
Est. Price ₹2.54 Cr*
Possession December 2019
3BHK 3 BHK Apartment 3BHK floor plan

3BHK — 3 BHK Apartment

Central Park Flower Valley Aqua Front Towers

Super Area 2,134 Sq.Ft
Rate / Sq.Ft ₹14,200/sq.ft
Est. Price ₹3.03 Cr*
Possession December 2019
4BHK 4 BHK Apartment 4BHK floor plan

4BHK — 4 BHK Apartment

Central Park Flower Valley Aqua Front Towers

Super Area 2,407 Sq.Ft
Rate / Sq.Ft ₹14,200/sq.ft
Est. Price ₹3.42 Cr*
Possession December 2019

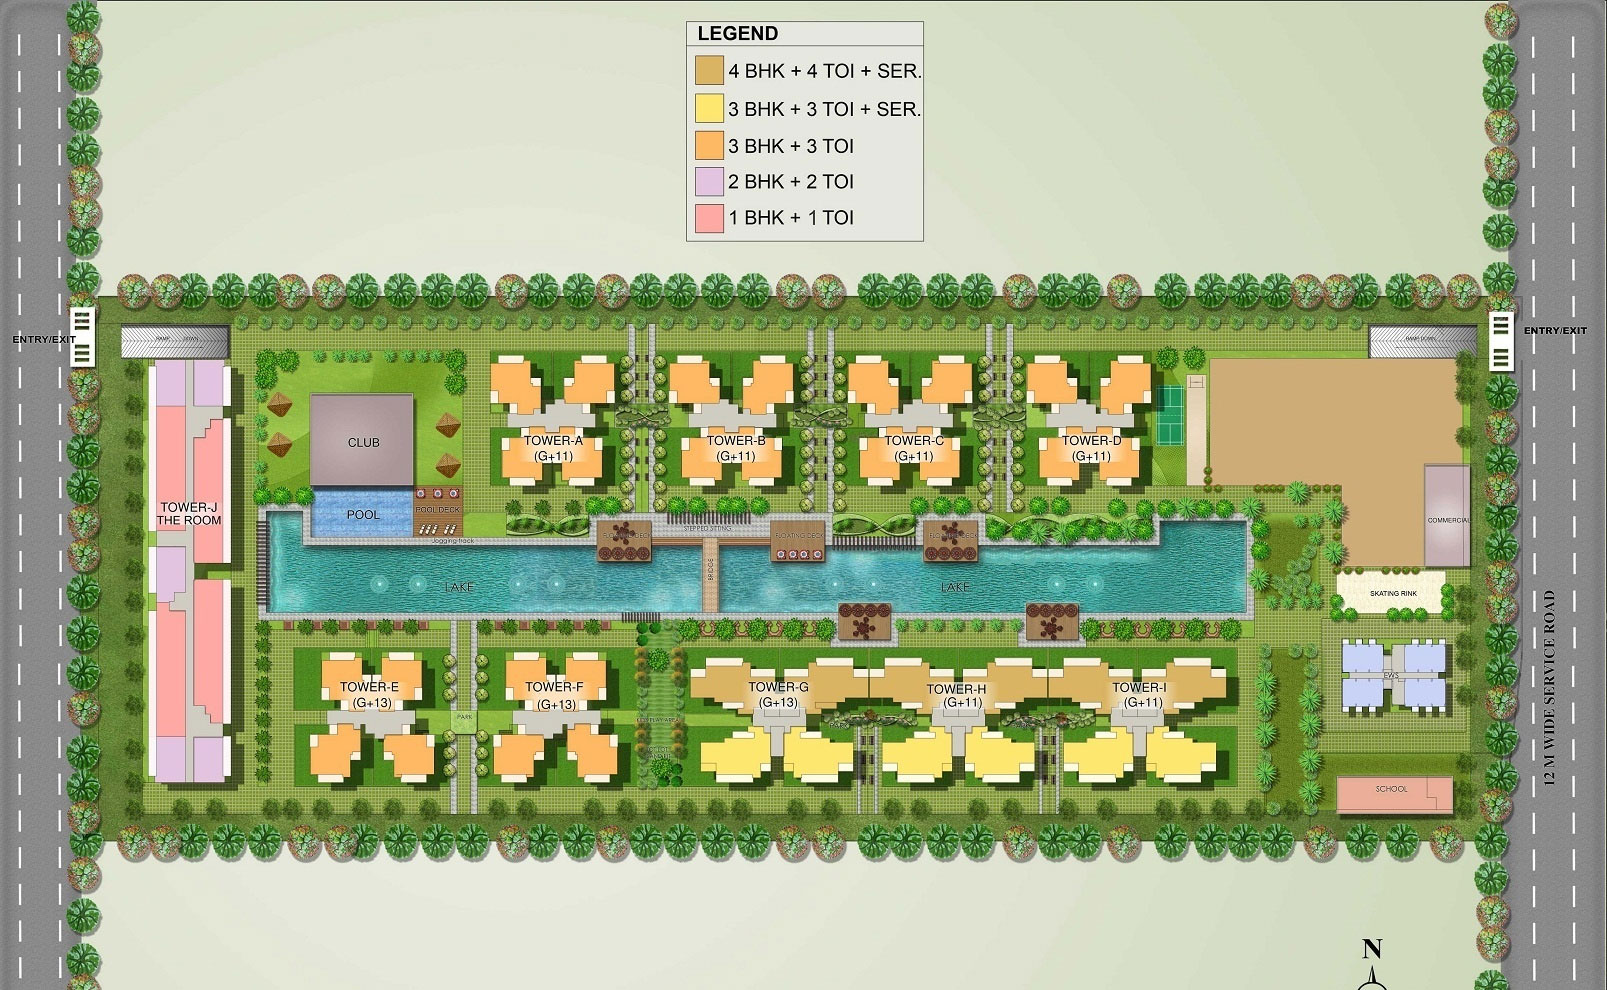
Master Plan

  • Connectivity from 60 and 24 mtrs road
  • Dust-Free Environment
  • High-End Specifications
  • Green view from each floor
  • Panic button for emergency
  • Two Side Open Floors
  • EV charging available
  • Multi-Tier Security
  • Exclusive Luxurious Clubhouse
  • Expansive central greens with Multiple fruit trees
Download E-Brochure
Amenities

Everything the Community Needs

Facilities and conveniences planned for residents of Central Park Flower Valley Aqua Front Towers.

  • Wi-Fi
  • Laundry
  • SPA
  • Swiming Pool
  • GYM
  • Parking
  • Tennis Courts
  • Power Backup
  • Community Gate
  • Badminton
  • Fire Alarm
  • Lift
  • CCTV
  • Intercom
  • Sauna Stream
  • Water Harvesting
  • Security Personel
  • Park
  • Water Storage
  • Club House
Specifications

Construction & Finish Details

Quality of finishes, fittings and architectural workmanship.

Premium Finishes

Specifications & Materials

Comprehensive fittings, fixtures, and construction standards for Central Park Flower Valley Aqua Front Towers.

Some of the key specifications of the residential projects include the following:

  • The building has an RCC frame structure.

  • The external painting of the walls is coated with cement paint.

  • The building has been equipped with passenger and stretcher lifts.

  • Walls have been constructed using concrete blocks or brick masonry.

Master Bedroom-Walls
  • Plastic Emulsion
Master Bedroom-Flooring
  • Laminated Wooden
Other Bedrooms-Flooring
  • Vitrified Tiles
Walls
  • Plastic Emulsion
Living Area-Flooring
  • Vitrified Tiles
Fittings & Fixtures
  • Split Air Conditioner
Kitchen-Equipments
  • Modular Kitchen
Bathroom
  • Shower Panel
  • Geyser
  • Premium Bath Fittings
  • Exhaust Fan
Structure
  • RCC Frame Structure
Home Loan

EMI Calculator

Move the sliders to estimate your monthly outgo. Home loans available up to 90% of unit cost.

Loan Amount₹0
Interest Rate (p.a.)8.5%
Loan Tenure20 years

Default loan amount is 90% of the starting price of Central Park Flower Valley Aqua Front Towers. Indicative only — actual eligibility depends on income, credit profile and lender policy.

Your Monthly EMI
₹0
Principal amount
₹0
Total interest
₹0
Total payable
₹0
Check Loan Eligibility
Location

Sector 33 — Gurgaon

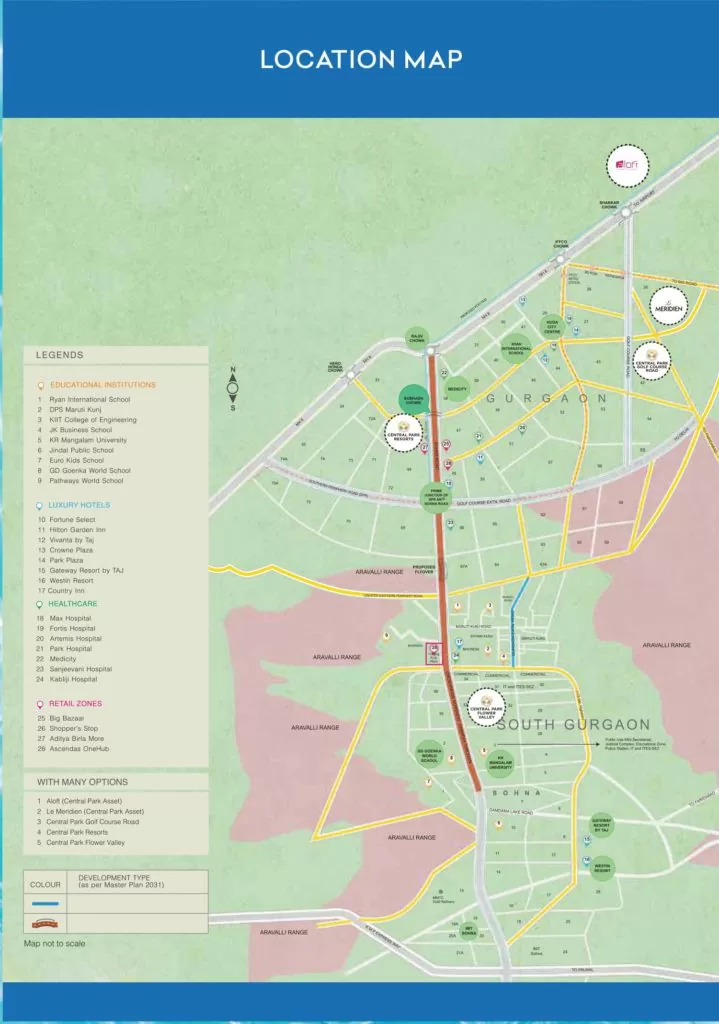
  • Aqua Front Towers are is located near the Golf Course Extension Road making it easily accessible.
  • Located in the foothills of Aravalli which gives it a peaceful and spectacular environment.
  • Leading retail, educational institutions, healthcare & hotels in proximity to take care of the day to day necessities of the residents.
  • Easy Connectivity with upcoming Badshahpur flyover
  • 20 minutes from Central Park Resorts
  • 35 minutes from IGI Airport
  • 10 minutes from Golf Course Extension Road
  • 20 minutes’ drive to best hospitals
  • Retail, entertainment, educational hubs & hotels in close proximity
Construction Update

Project Status & Timeline

Possession Status: December 2019

Possession Date December 2019
Towers & Elevation 9 Towers | 11 Floors
Site & Open Area 11
Total Residences 504 Units

Want current site photos, structural audit, or project delivery milestone status?

Request Site Photos & Report

Site Progress Photos

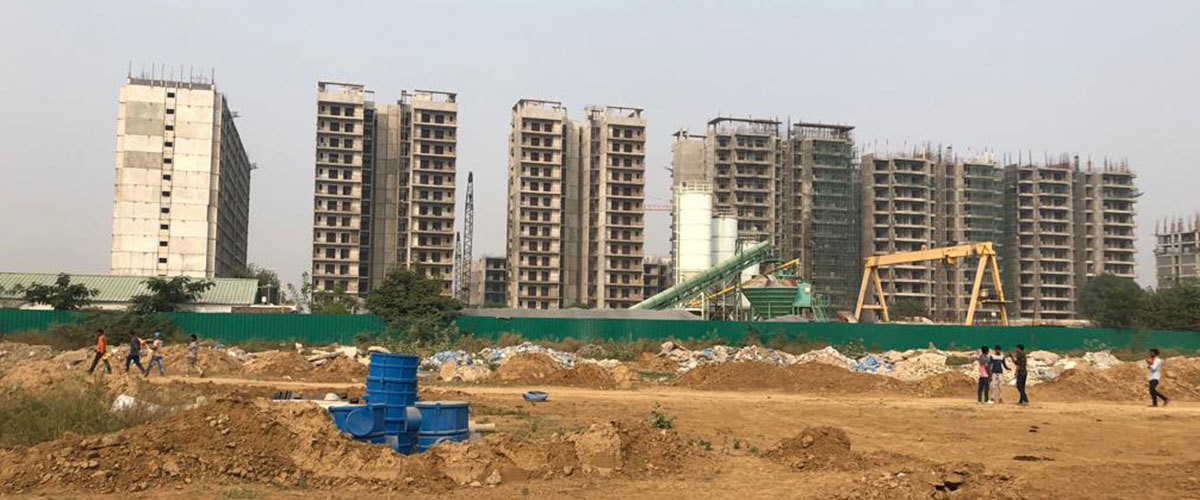
1 Phase is Ready To Move, Since Dec, 2019 Enlarge

1 Phase is Ready To Move, Since Dec, 2019

About the Developer

Central Park

Gurugram-based developer (Central Park Group); known for Central Park Resorts, Flower Valley and large community townships.

Interested in Central Park Flower Valley Aqua Front Towers? Get Live Availability Today.

Share your details and our advisor will send verified inventory, current rates and arrange a free site visit at your convenience.

Advisory Desk

Luxury Real Estate Advisory & Site Visit

Direct priority assistance, verified builder pricing, and private site visit desk for Central Park Flower Valley Aqua Front Towers.

 
Mobile  - +919212306116
Email -  enquiry.realestates@gmail.com
FAQs

Frequently Asked Questions

Everything you need to know about Central Park Flower Valley Aqua Front Towers.

The current indicative price is ₹ 2.25 Cr - 3.41 Cr. Prices exclude GST, stamp duty, registration and other statutory charges. Request the latest cost sheet for a full breakdown.
Yes. The project is registered with the Haryana Real Estate Regulatory Authority under registration number GGM/395/127/2020/11. You can verify this on the official HRERA portal.
The project offers 3BHK,4BHK across a total of 504 units. Refer to the Floor Plans section for individual unit layouts and sizes.
Central Park Flower Valley Aqua Front Towers is located in Sector 33, Gurgaon. See the Location section for the site map and connectivity details.
Possession status is December 2019. Contact our advisor for the latest handover schedule and available inventory.
Yes. Home loans of up to 90% of the unit cost are available from leading banks and housing finance companies. Use the EMI Calculator above for an estimate, or request a loan eligibility check.
Use the enquiry form below or call +91 92123 06116. Site visits are arranged free of cost, including pick-up and drop where available.
Call Now Enquire