HomeBrisk DeveloperLumbini
3BHK,4BHK Sector 109

Lumbini

Sector 109, Gurgaon — by Brisk Developer
₹ 88.6 Lacs - 1.4 Cr* 3BHK,4BHK

Lumbini

Project Gallery

3BHK,4BHKConfiguration
Project Overview

Project Description

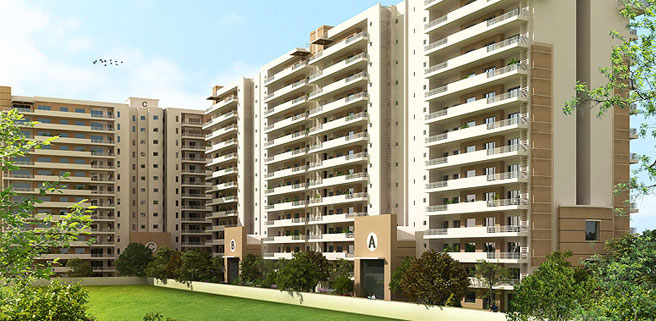
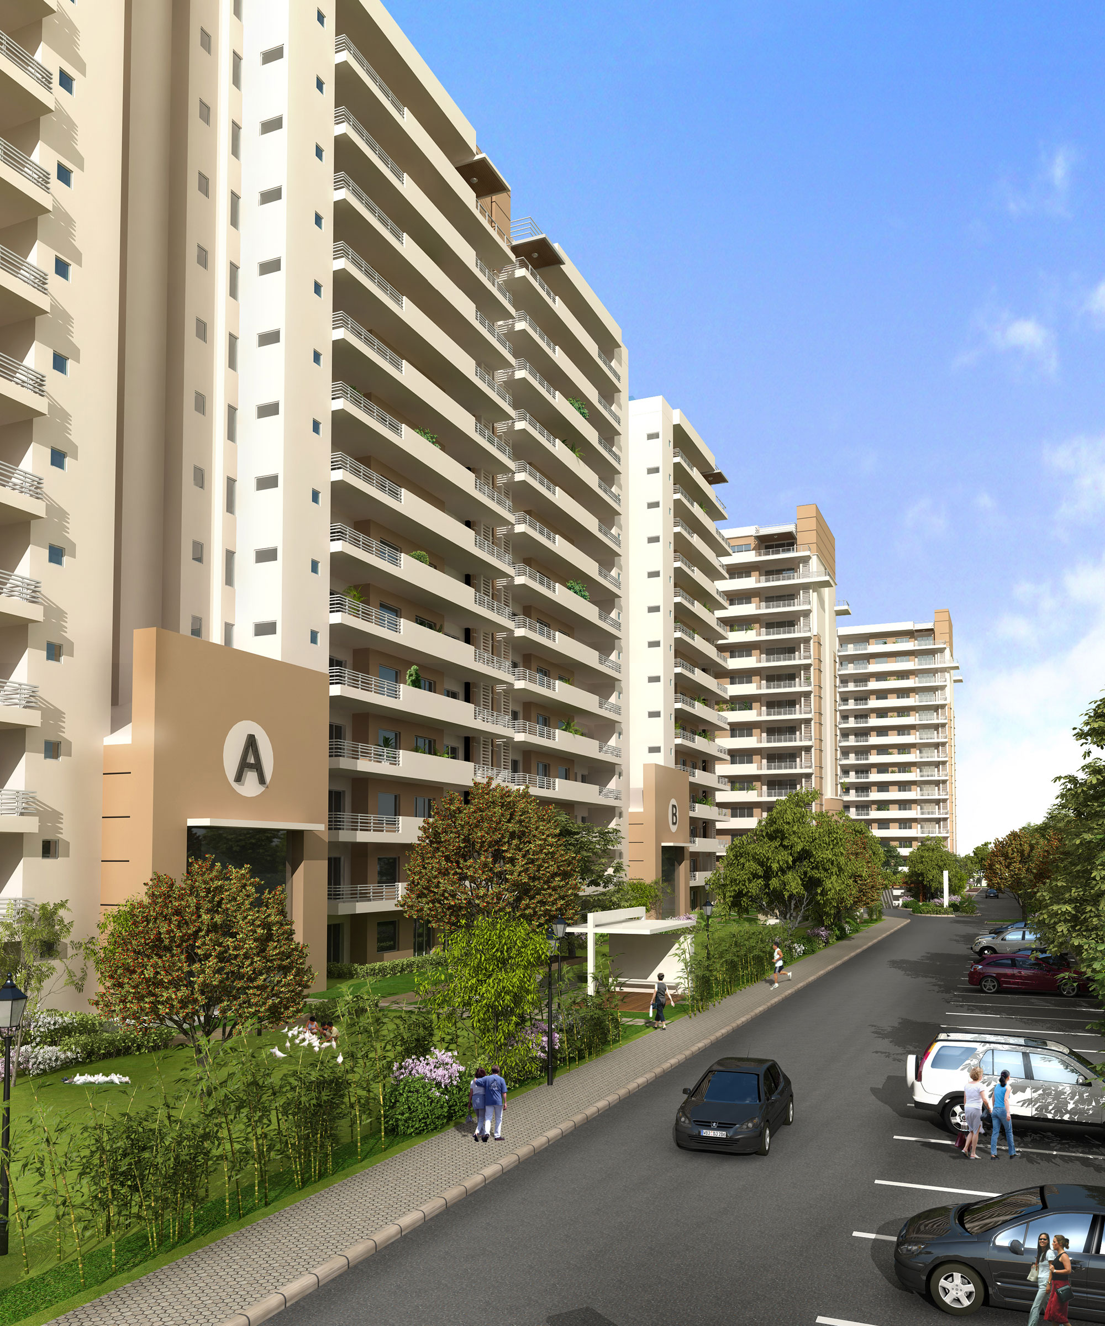
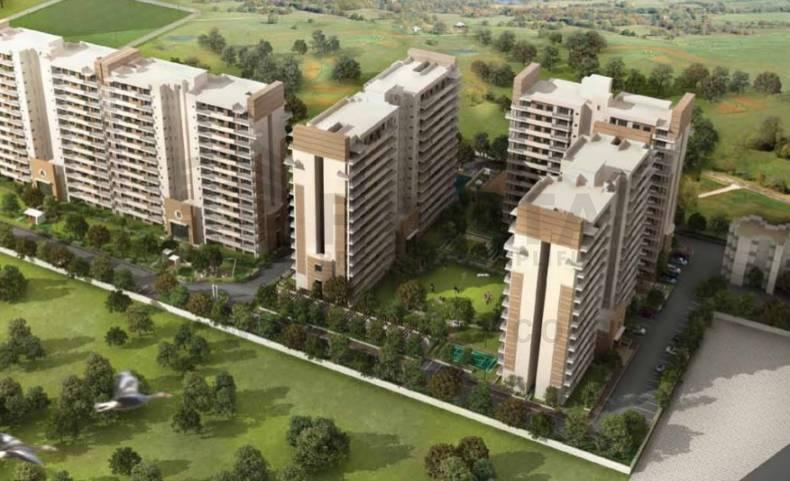
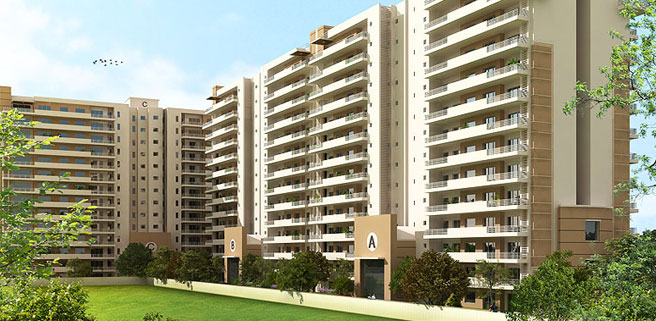
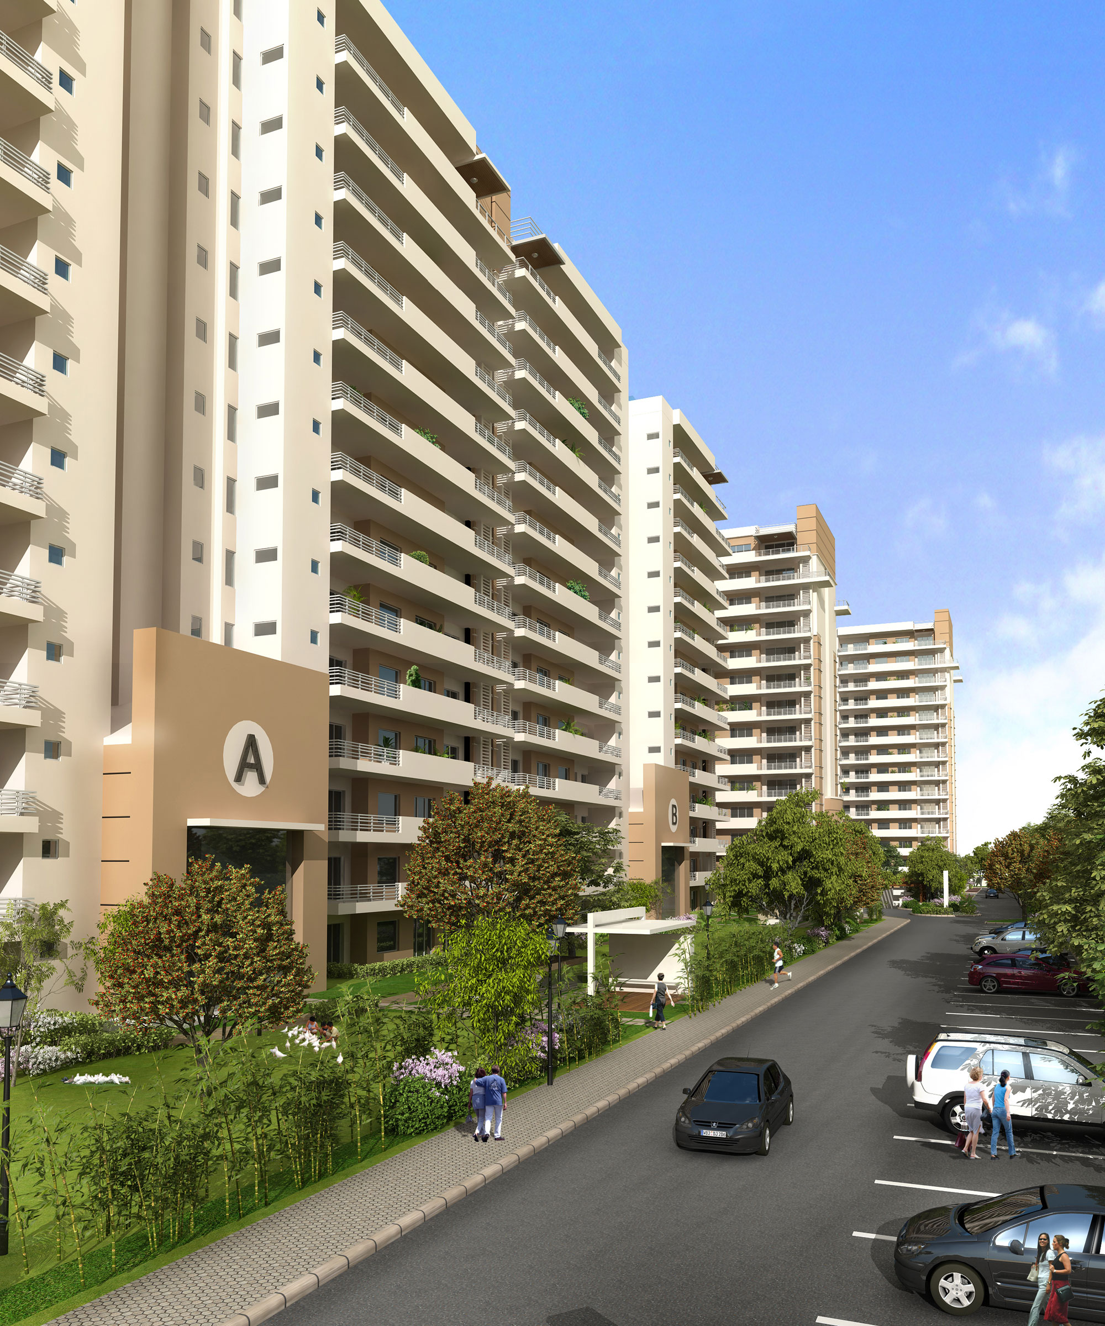
Lumbini, an exquisite residential development by Brisk Developer, is poised to redefine contemporary living in the vibrant city of Gurgaon. This meticulously planned enclave offers spacious 3BHK and 4BHK residences, each designed to cater to the discerning tastes of modern families. With a focus on luxury, comfort, and functionality, Lumbini presents a lifestyle that seamlessly blends urban convenience with serene living. The project’s architectural brilliance is evident in its thoughtful layouts, premium finishes, and attention to detail. As one of the new projects in Gurgaon, Lumbini stands out for its commitment to quality and its prime location, ensuring residents enjoy the best of both worlds – a peaceful retreat away from the city’s chaos, yet well-connected to its dynamic pulse. Whether you are seeking a perfect family home or a lucrative investment, Lumbini promises to be a landmark address that elevates your standard of living.

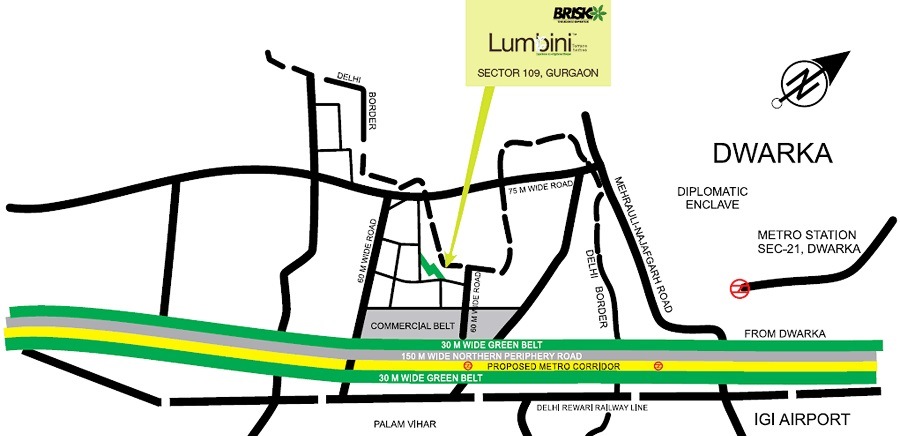
Strategically situated in Gurgaon, Lumbini enjoys exceptional connectivity to major transit corridors, making daily commutes effortless. The project is conveniently located near the Golf Course Extension Road and the Southern Peripheral Road, ensuring seamless access to key business districts, commercial hubs, and entertainment zones. Residents can reach the Indira Gandhi International Airport within a short drive, while the upcoming Rapid Metro and proposed metro lines further enhance connectivity. The neighbourhood is dotted with renowned educational institutions such as The Shri Ram School, DPS International, and GD Goenka World School, ensuring world-class education for children. Healthcare needs are catered to by top-tier hospitals like Medanta – The Medicity, Fortis Memorial Research Institute, and Artemis Hospital, all within close proximity. Additionally, premium retail destinations, fine-dining restaurants, and recreational facilities are just minutes away, making Lumbini a truly well-connected and self-sufficient address. For those exploring residential projects in Gurgaon, Lumbini’s location is undeniably a key highlight.

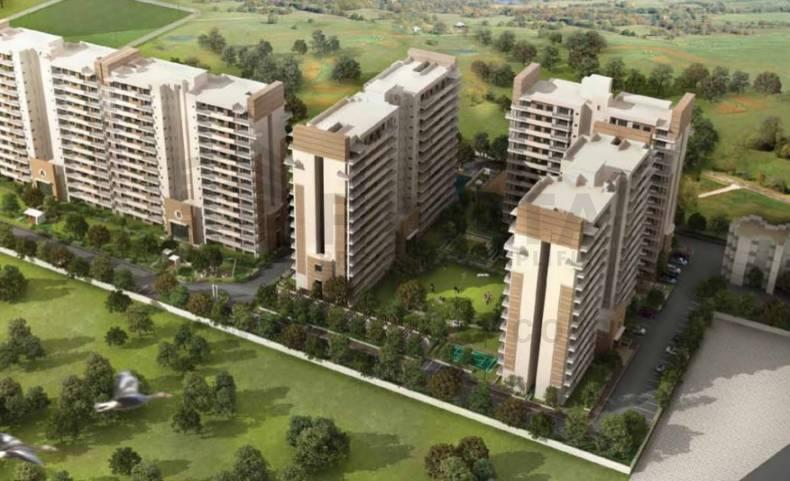
Lumbini is designed to offer a holistic living experience, with an impressive array of amenities that cater to every age group. The project boasts lush green landscapes and beautifully landscaped gardens, providing a tranquil escape from the urban hustle. A state-of-the-art clubhouse serves as the social hub, featuring a fully equipped gymnasium, indoor games room, and a multipurpose hall for community gatherings. Sports enthusiasts can indulge in a range of outdoor activities, including a swimming pool, tennis court, basketball court, and a dedicated jogging track. The specifications are of the highest standard, with premium vitrified tiles, modular kitchens, and branded sanitaryware, ensuring a luxurious finish. Ample parking allocation is provided for residents and visitors, with designated spaces for each unit. Safety and security are paramount, with 24/7 surveillance, intercom facilities, and trained security personnel. The project also incorporates sustainable features such as rainwater harvesting and sewage treatment, reflecting a commitment to eco-friendly living. Every aspect of Lumbini has been thoughtfully curated to enhance the quality of life for its residents.

As of the latest update, the construction status of Lumbini is slated for 0000-00-00, indicating that the project is in its planning or early development stages. Brisk Developer, the visionary behind this project, has a proven track record of delivering high-quality residential and commercial developments across the region. With years of experience and a reputation for transparency and timely delivery, Brisk Developer has earned the trust of homebuyers and investors alike. Their commitment to excellence is evident in the meticulous planning and execution of Lumbini, which is set to become a benchmark for luxury living in Gurgaon. Prospective buyers are advised to visit the official project page for Lumbini to stay updated on the latest developments and launch announcements.

From an investment perspective, Lumbini presents a compelling opportunity. The project’s prime location in Gurgaon, coupled with the growing demand for spacious luxury residences, positions it for strong capital appreciation. The area has witnessed consistent price growth, and the upcoming infrastructure developments are expected to further boost property values. Rental yields are also promising, given the high demand for quality housing from professionals and expatriates. For end-users, Lumbini offers an unmatched lifestyle, while for investors, it promises attractive returns. However, it is advisable to conduct thorough due diligence and consult local real estate experts before making a purchase decision. Overall, Lumbini by Brisk Developer is a standout choice for those seeking a premium address in Gurgaon, combining luxury, connectivity, and investment potential in one remarkable package.
Price List

Price & Payment Plan

Indicative pricing & payment options for Lumbini. Request the latest cost sheet for applicable taxes and charges.

Unit Type Super Area Indicative Price Floor Plan Enquiry
On Request Price on Request On Request Enquire

Payment & Booking Schedule

Payment milestones & booking procedure for Lumbini

Request Payment Plan

Payment Plan

Want a customized payment schedule or bank loan assistance?

Our advisors will share the complete cost breakup with GST, registration, and installment timeline.
Get Instant Cost Sheet

* Prices and payment plans are indicative and subject to change without prior notice. Taxes (GST), stamp duty, registration, and other statutory charges are extra as applicable. Please confirm the latest cost sheet with our property advisor.

Floor Plans

Floor Plan

Unit layouts available in Lumbini. Tap any plan to enlarge.

Plan on Request

Lumbini

Super Area On Request
Rate / Sq.Ft On Request
Location Sector 109
Plan on Request

Lumbini

Super Area On Request
Rate / Sq.Ft On Request
Location Sector 109

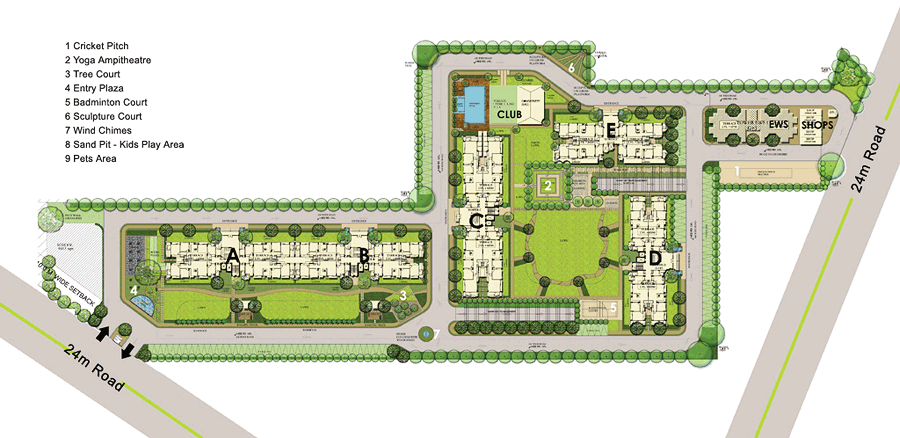
Master Plan

Download E-Brochure
Amenities

Everything the Community Needs

Facilities and conveniences planned for residents of Lumbini.

  • AC
  • Wi-Fi
  • Laundry
  • Swiming Pool
  • GYM
  • ATM
  • Parking
  • Power Backup
  • Community Gate
  • Servent Room
  • Modular kitchen
  • Flooring
  • Fire Alarm
  • Lift
  • CCTV
Specifications

Construction & Finish Details

Quality of finishes, fittings and architectural workmanship.

Premium Finishes

Specifications & Materials

Comprehensive fittings, fixtures, and construction standards for Lumbini.

 Specifications of Brisk Lumbini Terrace Homes

Structure

  • Earthquake resistant (as per latest seismic code) RCC framed structure.


Floors

  • For living and dining areas Italian stone finish vitrified tiles is used.
  • For bed room and dressing rooms/ private sitting area Laminated wooden flooring is used.
  • For toilets, kitchen and balconies Anti-skid tiles are used and for servant room Ceramic tiles are used.
  • Kota stone are used for lift lobbies/ corridors and entrance foyer while Kota/Terrazzo is used for staircase and granite/ marble.

Externals

  • Appropriate finishes (textured paint) for facade.
  • In living, dining, toilets, kitchen and all the rooms floor to ceiling, is powder coated aluminum/ UPVC framing with glass.


Fittings & Fixtures

  • Glass partitions in bath area
  • M.S. Railing for staircase and balconies
  • Single lever CP fitting and latest Sanitary-ware for toilets.
  • Modular switches, Provisions for split AC for living, dining and bedrooms.
  •  Modular kitchen (including accessories, stainless steel sink and polished granite counter).


Walls

  • Oil bound distemper and weather coat paint.
  • For all rooms and entrance foyer, Plastic emulsion of plastered surface is used.
  • For lift lobbies and corridors, Stone cladding with plastic emulsion paint is used.


Ceiling

  • Oil bound distemper
  • POP, gypsum board with plastic emulsion paint for entrance foyer.


Doors & Windows

  • UPVC/ Aluminum
  • Modular wooden doors.


Electrical

  • Copper electrical wiring throughout in concealed conduit with provision for light points, fan points, power points etc. (TV and Telephone) sockets with protective MCB's /door phones, copper conduit and drain pipe for split AC.
Home Loan

EMI Calculator

Move the sliders to estimate your monthly outgo. Home loans available up to 90% of unit cost.

Loan Amount₹0
Interest Rate (p.a.)8.5%
Loan Tenure20 years

Default loan amount is 90% of the starting price of Lumbini. Indicative only — actual eligibility depends on income, credit profile and lender policy.

Your Monthly EMI
₹0
Principal amount
₹0
Total interest
₹0
Total payable
₹0
Check Loan Eligibility
Location

Sector 109 — Gurgaon

Construction Update

Project Status & Timeline

Possession Date Ready to Move / Contact for Details

Want current site photos, structural audit, or project delivery milestone status?

Request Site Photos & Report
About the Developer

Brisk Developer

Brisk Developer

The Brisk Infrastructure & Developers Pvt. Ltd. organization lives our corporate slogan of “THE EDGE IS EXPERTISE”

The corporate entity of Brisk Infrastructure & Developers Private Limited was specifically incorporated in the year 1996, to initiate the foray of the diversified group, into Real estate development. Unlike many a peer organizations, the vision of Brisk is to restrict itself to the Gurgaon- Manesar master plan 2021 & Delhi Masterplan MPD 2021.

Brisk is backed by a professional management team with rich & relevant experience in Real estate, for more than 25 years. The group companies have operated as a land consolidator and colonizer in Delhi & NCR for more than 25 years, with transactions of over 2000 acres of Land.

Besides Real estate, the promoters have proven credentials in the Education sector with successful operations of Higher secondary schools and professional degree college in Delhi, governed and managed by an independent board of governors consisting of Academicians, business leaders, and technocrats.

Brisk stakeholders, employees & vendors are bound by the Business Code of Ethics and are committed to further the “business & benefit delivery” through a well-audited system of “People – Policy – Process”. It is committed at all times to bring to fore Global best practices of a Transparent value-driven approach.

Interested in Lumbini? Get Live Availability Today.

Share your details and our advisor will send verified inventory, current rates and arrange a free site visit at your convenience.

Advisory Desk

Luxury Real Estate Advisory & Site Visit

Direct priority assistance, verified builder pricing, and private site visit desk for Lumbini.

Gurgaon Luxury Real Estate Advisory Desk

Connect directly with our certified real estate consultants for authentic inventory access, exclusive builder offers, and free chauffeured site visits for Lumbini.

  • VIP Site Visit & Sample Flat Tour: Complimentary chauffeured private site visit with senior project consultant.
  • Verified Cost Sheet & Price Breakup: Official builder payment milestones, floor layout kit, and statutory tax breakdown.
  • Institutional Home Loan Support: Pre-approved loan assistance from leading banking partners (SBI, HDFC, ICICI, Axis).

Dedicated Helpline: +91-8860646116, +91-9212306116

Email: indiandreamland.com@gmail.com

Working Hours: Monday – Sunday | 9:30 AM – 7:30 PM (IST)

Request Site Visit Now
FAQs

Frequently Asked Questions

Everything you need to know about Lumbini.

The current indicative price is ₹ 88.6 Lacs - 1.4 Cr. Prices exclude GST, stamp duty, registration and other statutory charges. Request the latest cost sheet for a full breakdown.
The project offers 3BHK,4BHK. Refer to the Floor Plans section for individual unit layouts and sizes.
Lumbini is located in Sector 109, Gurgaon. See the Location section for the site map and connectivity details.
Yes. Home loans of up to 90% of the unit cost are available from leading banks and housing finance companies. Use the EMI Calculator above for an estimate, or request a loan eligibility check.
Use the enquiry form below or call +91 92123 06116. Site visits are arranged free of cost, including pick-up and drop where available.
Call Now Enquire