HomeBestech GroupPark View Sanskruti
Possession: March 2018 3BHK,4BHK Sector 92

Park View Sanskruti

Sector 92, Gurgaon — by Bestech Group
₹ 1.06 Cr - 1.68 Cr* 3BHK,4BHK
No. of Towers8
No. of Floors16
No. of Units608
Project Area13.00 Acres
Open Area20%
Possession DateMarch 2018

Park View Sanskruti

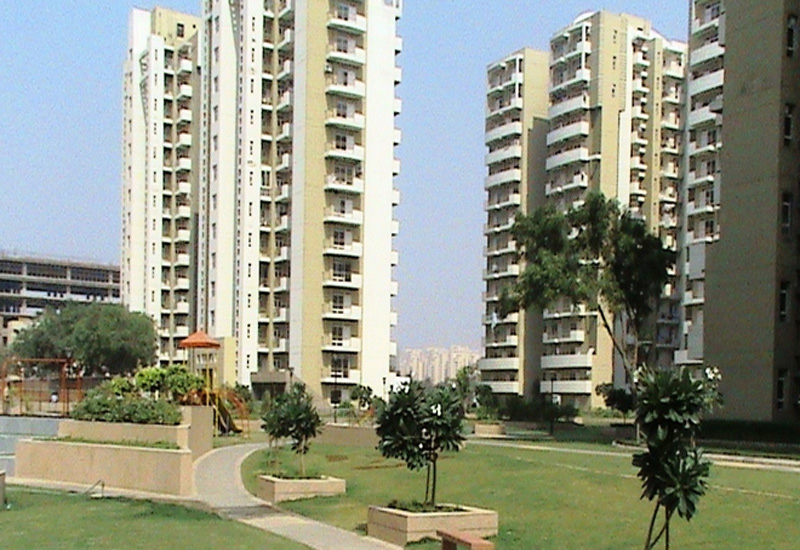
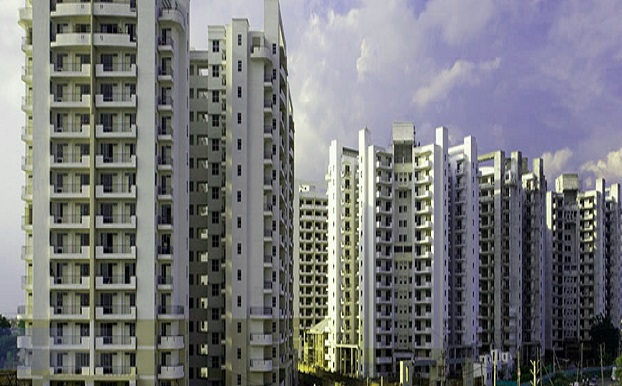
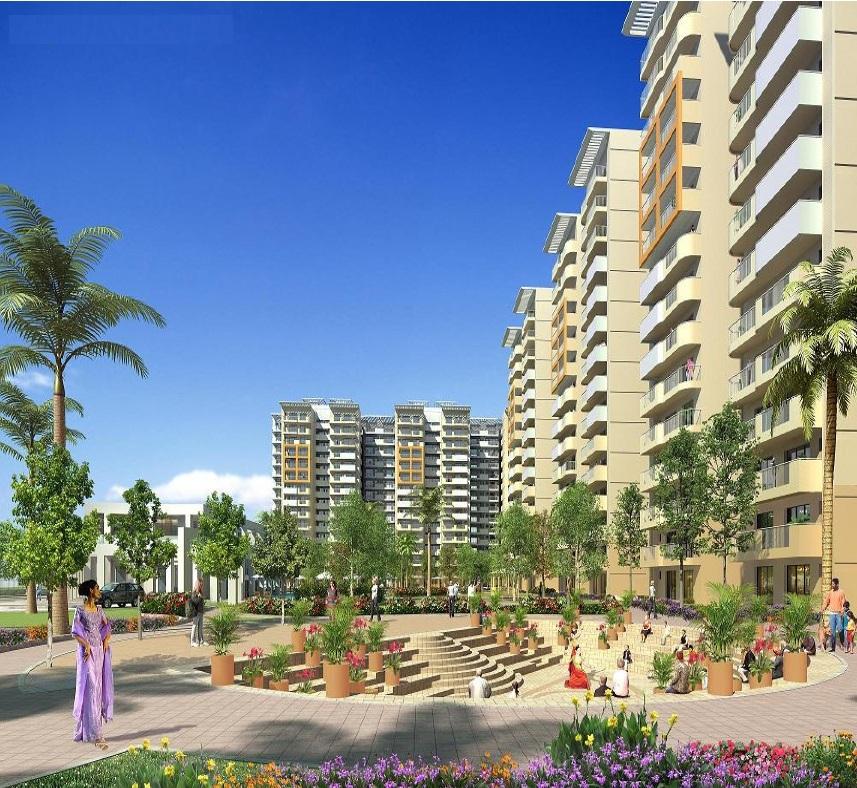
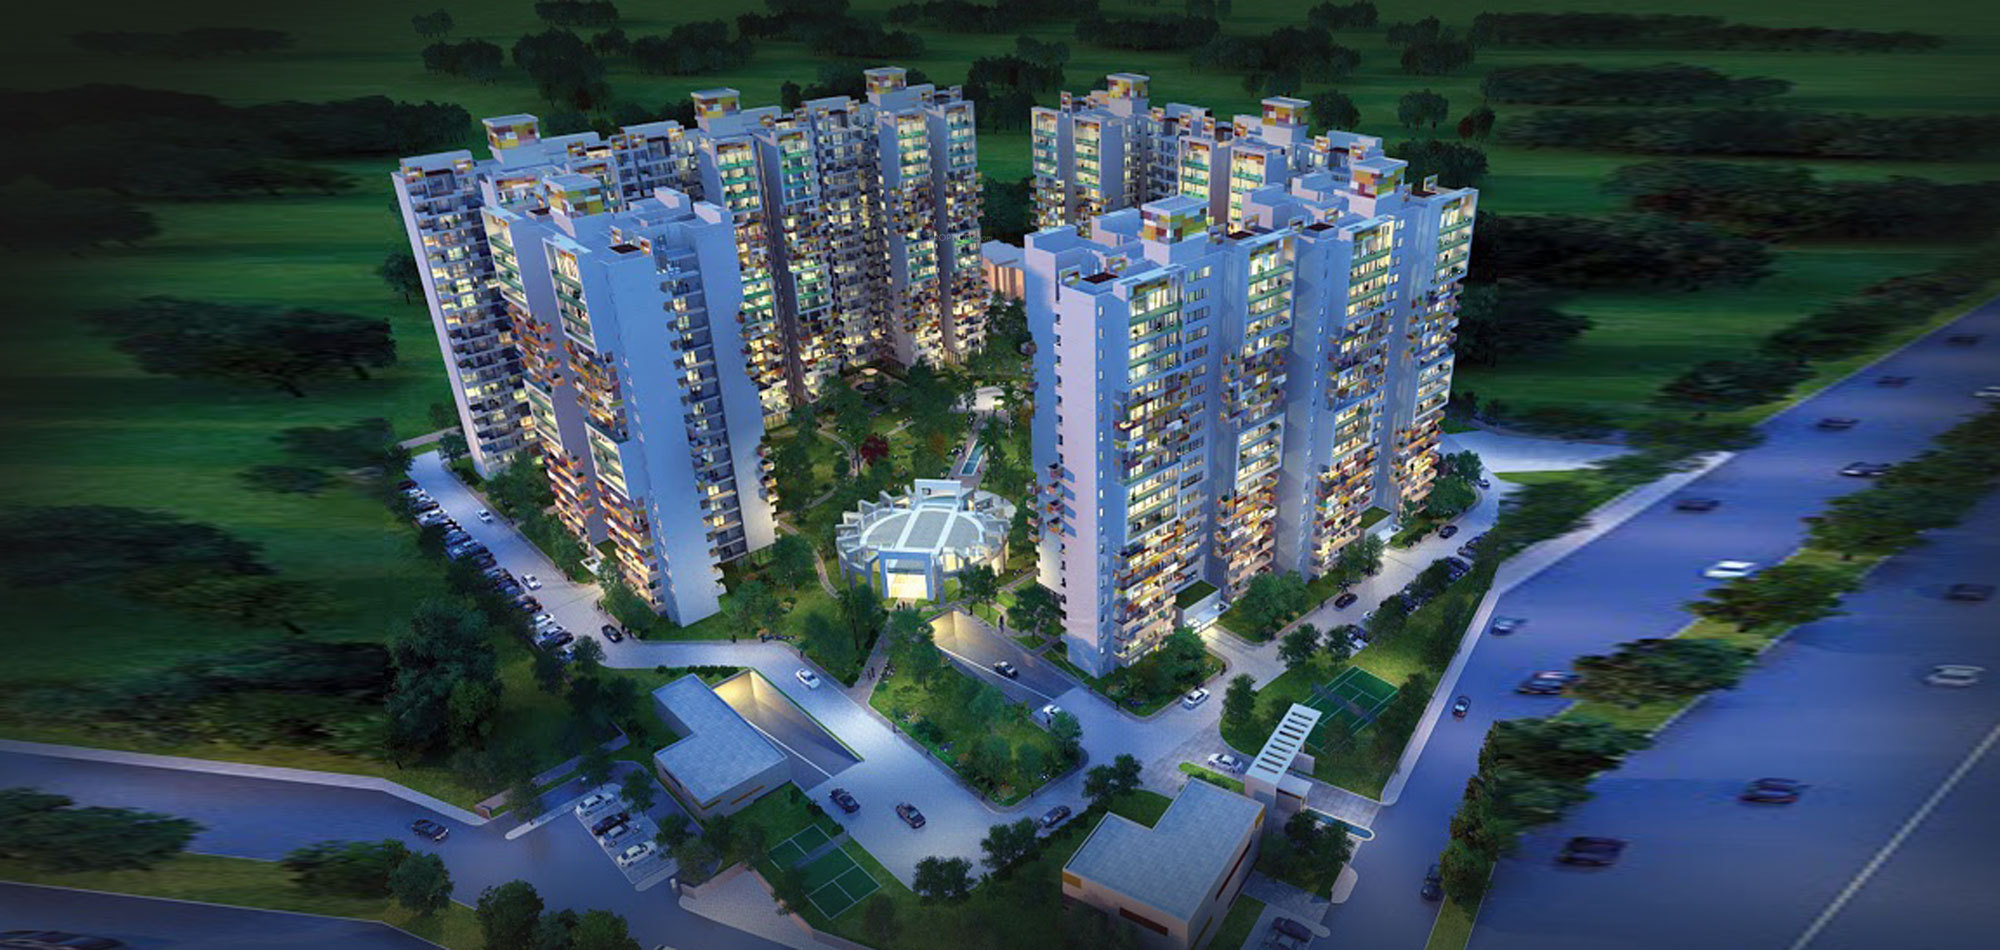
Project Gallery

13.00 AcresProject Area
8Towers
608Units
16Floors
20%Open Area
3BHK,4BHKConfiguration
Project Overview

Project Description




Park View Sanskruti, developed by the esteemed Bestech Group, stands as a distinguished residential enclave in the vibrant landscape of Gurgaon. This thoughtfully crafted project offers a selection of spacious 3BHK and 4BHK residences, designed to cater to the discerning needs of modern families seeking comfort, luxury, and convenience. The architectural philosophy of Park View Sanskruti revolves around creating a harmonious living environment that seamlessly blends contemporary design with functional elegance. Each residence is meticulously planned to maximise natural light and ventilation, ensuring a bright and airy ambience. The project's strategic location in Gurgaon positions it as a coveted address, promising an elevated lifestyle amidst the city's dynamic growth. With a focus on quality construction and premium specifications, Park View Sanskruti aims to set a new benchmark in upscale living, making it an ideal choice for those who value both aesthetic appeal and practical living spaces. For more insights into similar offerings, explore the new projects in Gurgaon.

Location plays a pivotal role in the desirability of any real estate investment, and Park View Sanskruti enjoys a prime position in Gurgaon, offering exceptional connectivity to key transit corridors. The project is strategically situated near major road networks, including the Golf Course Extension Road and the Southern Peripheral Road, ensuring seamless access to Indira Gandhi International Airport, Delhi, and other business hubs. Residents benefit from close proximity to prominent landmarks such as the Unitech Cyber City and DLF Cyber Hub, making the daily commute effortless for working professionals. The area is well-served by reputed educational institutions like The Shri Ram School and GD Goenka World School, providing excellent options for children's education. Healthcare needs are addressed by top-tier hospitals, including Artemis Hospital and Fortis Memorial Research Institute, both within easy reach. Additionally, the neighbourhood boasts a plethora of retail, dining, and entertainment options, including malls and multiplexes, ensuring a vibrant and convenient lifestyle for all residents. This strategic location not only enhances daily living but also contributes to the long-term appreciation potential of the property.

Park View Sanskruti is designed to offer a holistic living experience, with a strong emphasis on green spaces and recreational amenities. The project is enveloped in lush landscaping, providing a serene and refreshing environment that contrasts with the urban hustle. Residents can unwind at the clubhouse, which serves as a social hub for community interactions and leisure activities. For fitness enthusiasts, the project offers a well-equipped gymnasium, along with dedicated sports amenities including a swimming pool, tennis court, and badminton court, catering to diverse interests. Children have dedicated play areas, ensuring their safety and enjoyment. The specifications of the residences reflect a commitment to quality, with features such as vitrified tiles, modular kitchens, and high-quality sanitary fittings. Ample parking allocation is provided, with designated parking spaces for residents and visitor parking, ensuring convenience and security. The project also incorporates sustainable practices, including rainwater harvesting and waste management systems, underscoring the developer's dedication to environmental responsibility. These thoughtful amenities and specifications make Park View Sanskruti a self-contained community that meets the needs of modern families. For a broader perspective, consider browsing residential projects in Gurgaon.

As of March 2018, Park View Sanskruti has achieved significant construction milestones, with the project nearing completion and ready for possession. The construction status reflects the developer's adherence to timelines and quality standards, providing buyers with confidence in their investment. The Bestech Group, a renowned name in the Indian real estate sector, has a proven track record of delivering successful projects across North India. With over three decades of experience, the group is known for its transparent dealings, innovative designs, and commitment to customer satisfaction. Their portfolio includes residential, commercial, and retail developments, all marked by superior construction quality and timely delivery. This credibility is a crucial factor for buyers, ensuring that Park View Sanskruti is a reliable and secure investment. The project's completion status also means that buyers can inspect the finished product, reducing uncertainties associated with under-construction properties. For detailed information, refer to the Park View Sanskruti page.

From an investment perspective, Park View Sanskruti presents a compelling opportunity in the Gurgaon real estate market. The project's prime location, coupled with the reputation of the Bestech Group, ensures strong demand from both end-users and investors. The area has witnessed consistent capital appreciation, and the availability of premium 3BHK and 4BHK configurations appeals to a niche segment of high-net-worth individuals. Rental yields are promising, given the proximity to major employment hubs and the demand for quality rental accommodation. The project's ready-to-move status further enhances its attractiveness, allowing investors to generate immediate rental income or occupy the property without delay. However, it is advisable for prospective buyers to conduct thorough due diligence, including verifying legal clearances and understanding the micro-market dynamics. Consulting with local real estate experts and visiting the site can provide valuable insights. Overall, Park View Sanskruti offers a balanced combination of lifestyle benefits and investment potential, making it a prudent choice for those seeking a premium residence in Gurgaon.


Unique Selling Points

  • All rooms fitted with air conditioners
  • Plush and sophisticated interior design for all residential units
  • Tranquil and pollution free environment
  • Wide and airy balconies with beautiful green views all around
Price List

Price & Payment Plan

Indicative pricing & payment options for Park View Sanskruti. Request the latest cost sheet for applicable taxes and charges.

Unit Type Type Super Area Indicative Price Floor Plan Enquiry
3BHK - 1700 Sq.Ft ₹1.06 Cr* (₹6,250/sq.ft) On Request Enquire
3BHK - 1920 Sq.Ft ₹1.2 Cr* (₹6,250/sq.ft) On Request Enquire
3BHK Servant Room 1980 Sq.Ft ₹1.24 Cr* (₹6,250/sq.ft) On Request Enquire
3BHK Servant Room 1995 Sq.Ft ₹1.25 Cr* (₹6,250/sq.ft) On Request Enquire
2BHK Servant Room 2120 Sq.Ft ₹1.33 Cr* (₹6,250/sq.ft) On Request Enquire
4BHK - 1900 Sq.Ft ₹1.19 Cr* (₹6,250/sq.ft) On Request Enquire
4BHK - 2200 Sq.Ft ₹1.38 Cr* (₹6,250/sq.ft) On Request Enquire
4BHK Servant Room 2325 Sq.Ft ₹1.45 Cr* (₹6,250/sq.ft) On Request Enquire
3BHK Servant Room 2475 Sq.Ft ₹1.55 Cr* (₹6,250/sq.ft) On Request Enquire
4BHK Study Room 2685 Sq.Ft ₹1.68 Cr* (₹6,250/sq.ft) On Request Enquire
Unit Type Area Per SQFT
Price For Sale
Approximate
Sale price
Floor plan
3BHK 1920 - 2120 sq.ft Rs. 6500 Rs. 1.24Cr - Rs. 1.37Cr
4BHK 2325 - 2475 sq.ft Rs. 6500 Rs. 1.51Cr - Rs. 1.60Cr
Request Official Cost Sheet

Payment & Booking Schedule

Payment milestones & booking procedure for Park View Sanskruti

Request Payment Plan

Want a customized payment schedule or bank loan assistance?

Our advisors will share the complete cost breakup with GST, registration, and installment timeline.
Get Instant Cost Sheet

* Prices and payment plans are indicative and subject to change without prior notice. Taxes (GST), stamp duty, registration, and other statutory charges are extra as applicable. Please confirm the latest cost sheet with our property advisor.

Floor Plans

Floor Plan

Unit layouts available in Park View Sanskruti. Tap any plan to enlarge.

3BHK
Plan on Request

3BHK

Park View Sanskruti

Super Area 1,700 Sq.Ft
Rate / Sq.Ft ₹6,250/sq.ft
Est. Price ₹1.06 Cr*
Possession March 2018
3BHK
Plan on Request

3BHK

Park View Sanskruti

Super Area 1,920 Sq.Ft
Rate / Sq.Ft ₹6,250/sq.ft
Est. Price ₹1.2 Cr*
Possession March 2018
3BHK Servant Room
Plan on Request

3BHK — Servant Room

Park View Sanskruti

Super Area 1,980 Sq.Ft
Rate / Sq.Ft ₹6,250/sq.ft
Est. Price ₹1.24 Cr*
Possession March 2018
3BHK Servant Room
Plan on Request

3BHK — Servant Room

Park View Sanskruti

Super Area 1,995 Sq.Ft
Rate / Sq.Ft ₹6,250/sq.ft
Est. Price ₹1.25 Cr*
Possession March 2018
2BHK Servant Room
Plan on Request

2BHK — Servant Room

Park View Sanskruti

Super Area 2,120 Sq.Ft
Rate / Sq.Ft ₹6,250/sq.ft
Est. Price ₹1.33 Cr*
Possession March 2018
4BHK
Plan on Request

4BHK

Park View Sanskruti

Super Area 1,900 Sq.Ft
Rate / Sq.Ft ₹6,250/sq.ft
Est. Price ₹1.19 Cr*
Possession March 2018
4BHK
Plan on Request

4BHK

Park View Sanskruti

Super Area 2,200 Sq.Ft
Rate / Sq.Ft ₹6,250/sq.ft
Est. Price ₹1.38 Cr*
Possession March 2018
4BHK Servant Room
Plan on Request

4BHK — Servant Room

Park View Sanskruti

Super Area 2,325 Sq.Ft
Rate / Sq.Ft ₹6,250/sq.ft
Est. Price ₹1.45 Cr*
Possession March 2018
3BHK Servant Room
Plan on Request

3BHK — Servant Room

Park View Sanskruti

Super Area 2,475 Sq.Ft
Rate / Sq.Ft ₹6,250/sq.ft
Est. Price ₹1.55 Cr*
Possession March 2018
4BHK Study Room
Plan on Request

4BHK — Study Room

Park View Sanskruti

Super Area 2,685 Sq.Ft
Rate / Sq.Ft ₹6,250/sq.ft
Est. Price ₹1.68 Cr*
Possession March 2018

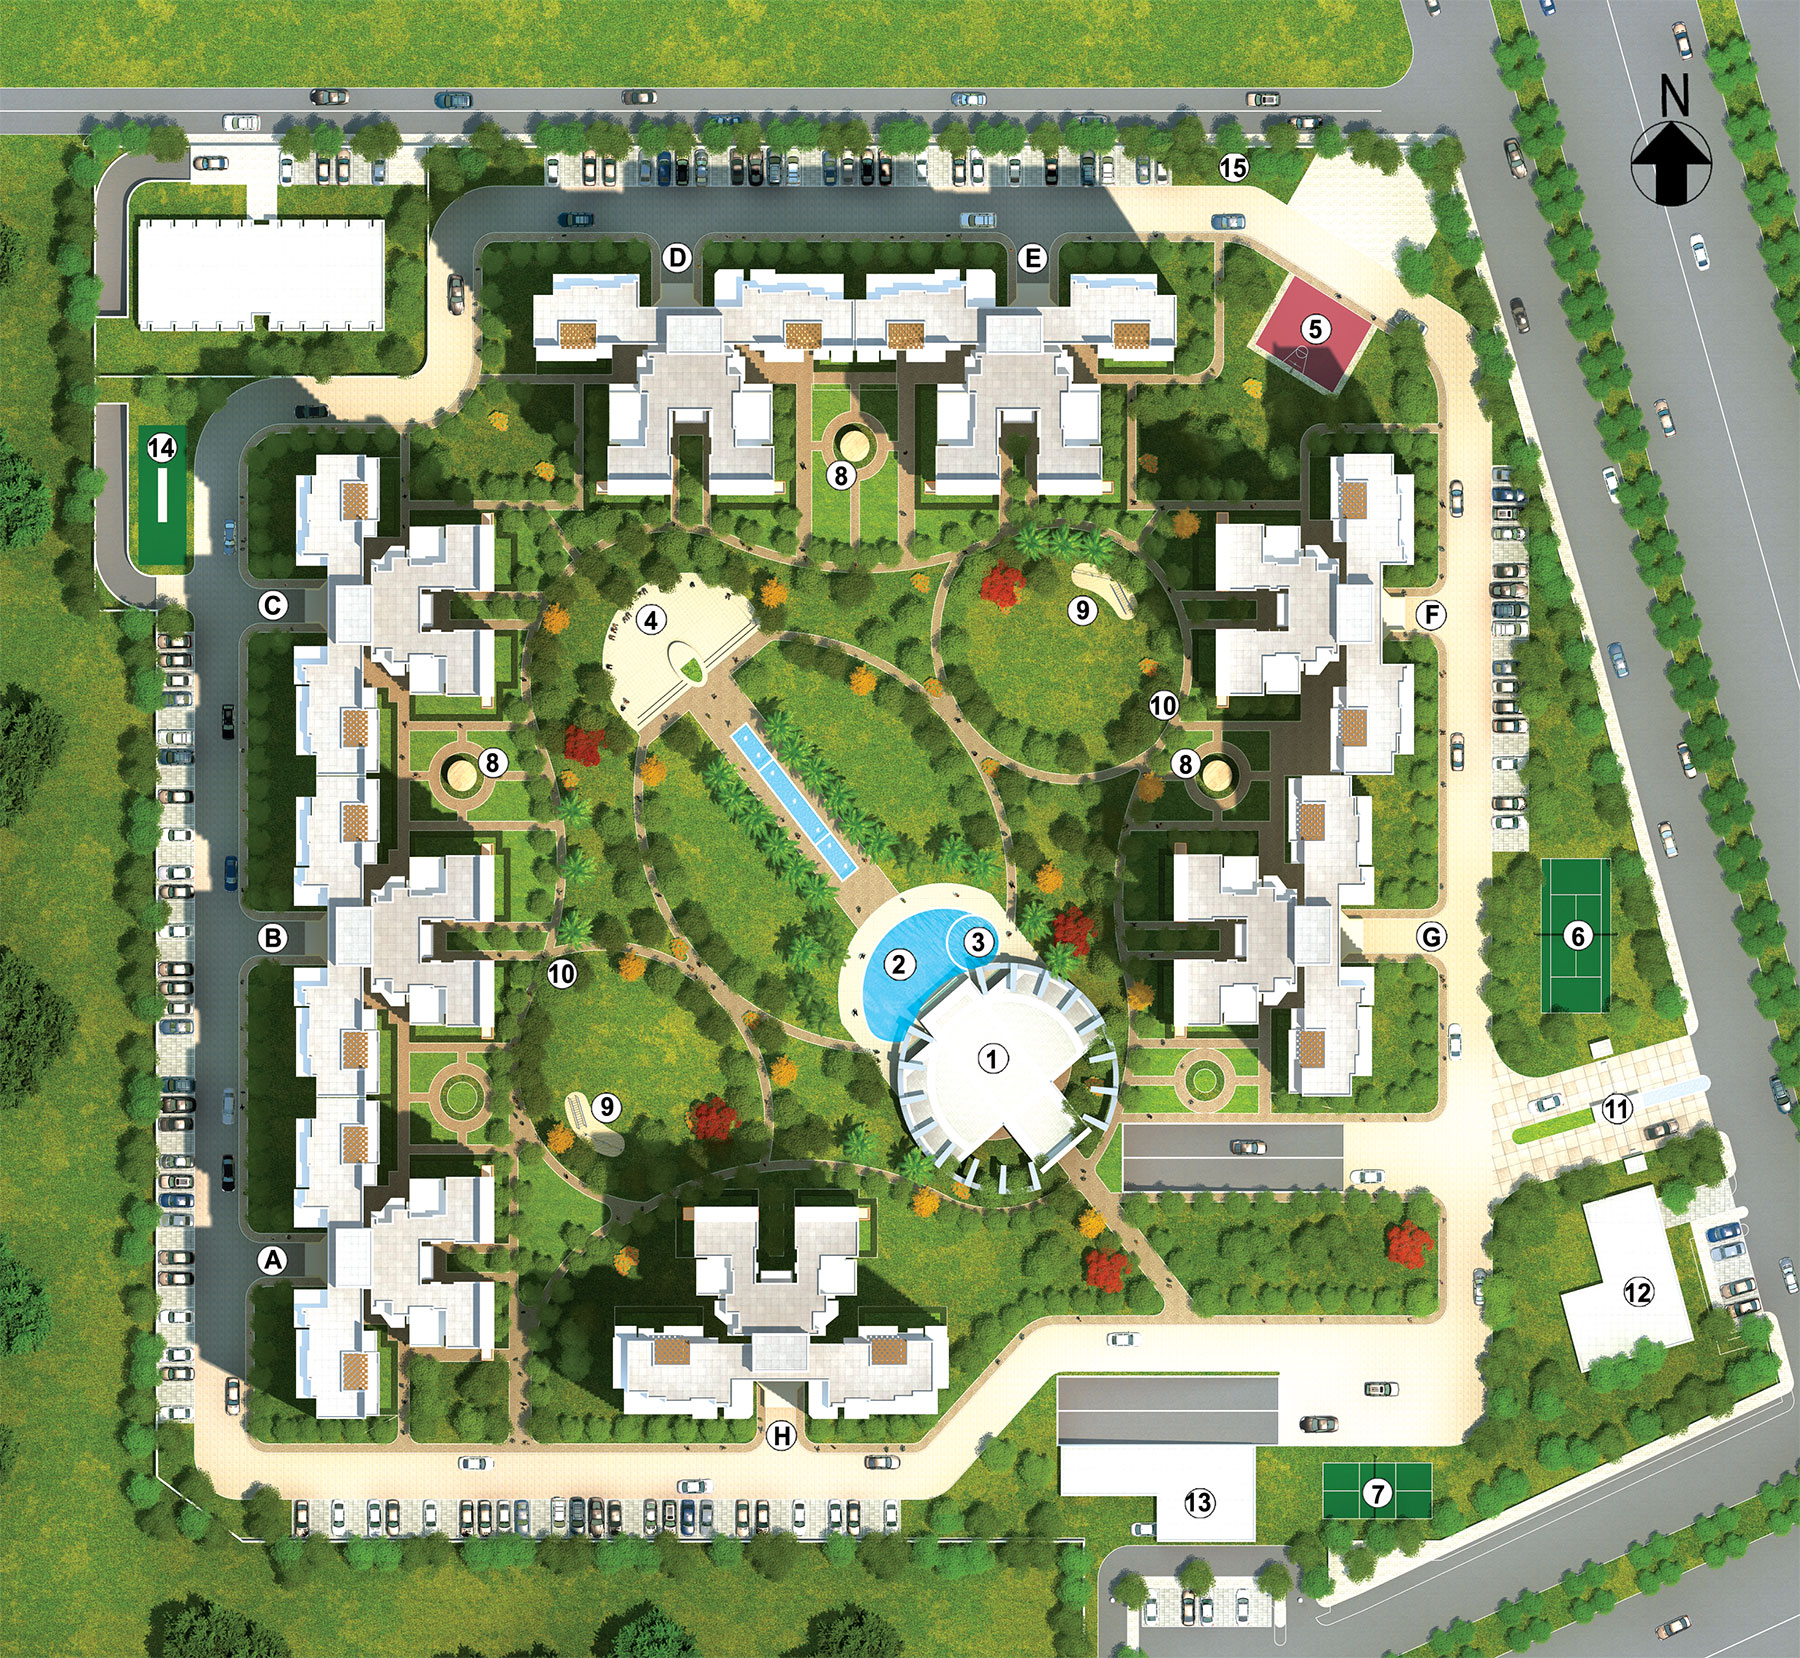
Master Plan

Download E-Brochure
Amenities

Everything the Community Needs

Facilities and conveniences planned for residents of Park View Sanskruti.

  • AC
  • Wi-Fi
  • Laundry
  • Swiming Pool
  • GYM
  • Community Hall
  • ATM
  • Near Metro Station
  • Parking
  • Tennis Courts
  • Power Backup
  • GAS
  • Community Gate
  • Servent Room
  • Modular kitchen
  • Badminton
  • Flooring
  • Fire Alarm
  • Lift
  • CCTV
  • Intercom
Specifications

Construction & Finish Details

Quality of finishes, fittings and architectural workmanship.

Premium Finishes

Specifications & Materials

Comprehensive fittings, fixtures, and construction standards for Park View Sanskruti.

 Specifications of Bestech Park View Sanskruti

Living Room

  • Acrylic Emulsion
  • Imported Marble Flooring
  • Hardwood door frame with European style flush panel
  • Anodized / Powder Coated Aluminum
  • Air Conditioner in Living Room


BED ROOM

  • Oil Bound Distemper
  • Wooden Flooring in all Bed Rooms
  • Hardwood door frame with European style flush panel
  • Anodized / Powder Coated Aluminum
  • All Bed Rooms with Air Conditioner


KITCHEN

  • 2 high Ceramic Tilesrest painted
  • Ceramic Tiles
  • Hardwood door frame wilti European style flush panel
  • Anodized / Powder Coaled Aluminum
  • Modular kitchen


TOILETS

  • Ceramic Tiles & Oil Bound Distemper
  • Ceramic Tiles
  • Hardwood Door Frame With European Style Flush Panel
  • Anodized / Powder Coated Aluminum
  • Granite / Marble Counters, Single LEver CP Fittings-Grohe/Kohler or Equivalent,Wall Hung WC, Provision For Hot and Cold Water Supply System.

BALCONIES

  • AntiSkid Ceramic Tiles


LIFT LOBBIES

  • Granite / Imp. or Indian Marble


EXTERNAL FACADE

  • Permanent Texture / Paint Finishes


Home Loan

EMI Calculator

Move the sliders to estimate your monthly outgo. Home loans available up to 90% of unit cost.

Loan Amount₹0
Interest Rate (p.a.)8.5%
Loan Tenure20 years

Default loan amount is 90% of the starting price of Park View Sanskruti. Indicative only — actual eligibility depends on income, credit profile and lender policy.

Your Monthly EMI
₹0
Principal amount
₹0
Total interest
₹0
Total payable
₹0
Check Loan Eligibility
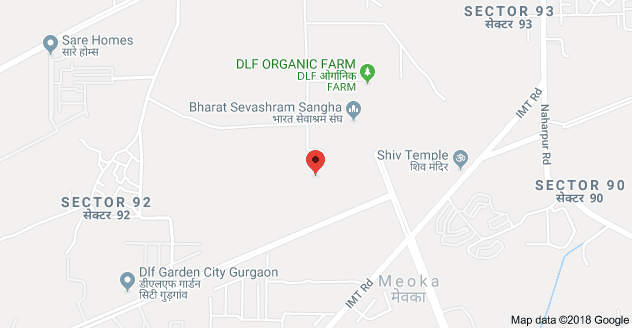
Location

Sector 92 — Gurgaon

Construction Update

Project Status & Timeline

Possession Status: March 2018

Possession Date March 2018
Towers & Elevation 8 Towers | 16 Floors
Site & Open Area 13.00 Acres (20% Open)
Total Residences 608 Units

Want current site photos, structural audit, or project delivery milestone status?

Request Site Photos & Report
Home Loan Partners

Bank Approvals & Loan Assistance

Approved by premier financial institutions with attractive interest rates and flexible tenures.

SBI SBI
HDFC HDFC
ICICI ICICI
Punjab National Bank Punjab National Bank

Special festive ROI, zero processing fee schemes & doorstep loan processing available.

Apply for Loan Assistance
About the Developer

Bestech Group

Bestech Group

Bestech Group was founded by Mr. Dharmendra Bhandari & Mr. Sunil Satija. Today, the group consists of many entities engaged in Hospitality, Real Estate, Construction Management etc. The group has developed impeccable goodwill & enjoys a position of leadership in India in its operating sector.

Interested in Park View Sanskruti? Get Live Availability Today.

Share your details and our advisor will send verified inventory, current rates and arrange a free site visit at your convenience.

Advisory Desk

Luxury Real Estate Advisory & Site Visit

Direct priority assistance, verified builder pricing, and private site visit desk for Park View Sanskruti.

Gurgaon Luxury Real Estate Advisory Desk

Connect directly with our certified real estate consultants for authentic inventory access, exclusive builder offers, and free chauffeured site visits for Park View Sanskruti.

  • VIP Site Visit & Sample Flat Tour: Complimentary chauffeured private site visit with senior project consultant.
  • Verified Cost Sheet & Price Breakup: Official builder payment milestones, floor layout kit, and statutory tax breakdown.
  • Institutional Home Loan Support: Pre-approved loan assistance from leading banking partners (SBI, HDFC, ICICI, Axis).

Dedicated Helpline: +91-8860646116, +91-9212306116

Email: indiandreamland.com@gmail.com

Working Hours: Monday – Sunday | 9:30 AM – 7:30 PM (IST)

Request Site Visit Now
FAQs

Frequently Asked Questions

Everything you need to know about Park View Sanskruti.

The current indicative price is ₹ 1.06 Cr - 1.68 Cr. Prices exclude GST, stamp duty, registration and other statutory charges. Request the latest cost sheet for a full breakdown.
The project offers 3BHK,4BHK across a total of 608 units. Refer to the Floor Plans section for individual unit layouts and sizes.
Park View Sanskruti is located in Sector 92, Gurgaon. See the Location section for the site map and connectivity details.
Possession status is March 2018. Contact our advisor for the latest handover schedule and available inventory.
Yes. Home loans of up to 90% of the unit cost are available from leading banks and housing finance companies. Use the EMI Calculator above for an estimate, or request a loan eligibility check.
Use the enquiry form below or call +91 92123 06116. Site visits are arranged free of cost, including pick-up and drop where available.
Call Now Enquire