HomeAshiana HousingAshiana Amarah
Possession: January 2027 HRERA GGM/590/322/2022/65 3BHK,4BHK Sector 93

Ashiana Amarah

Sector 93, Gurgaon — by Ashiana Housing
₹ 2.04 Cr - 2.87 Cr* 3BHK,4BHK
No. of Towers13
No. of Floors14
No. of Units1200
Project Area22.1
Open Area80
Possession DateJanuary 2027

Ashiana Amarah

Project Gallery

22.1Project Area
13Towers
1200Units
14Floors
80Open Area
3BHK,4BHKConfiguration
Project Overview

Project Description

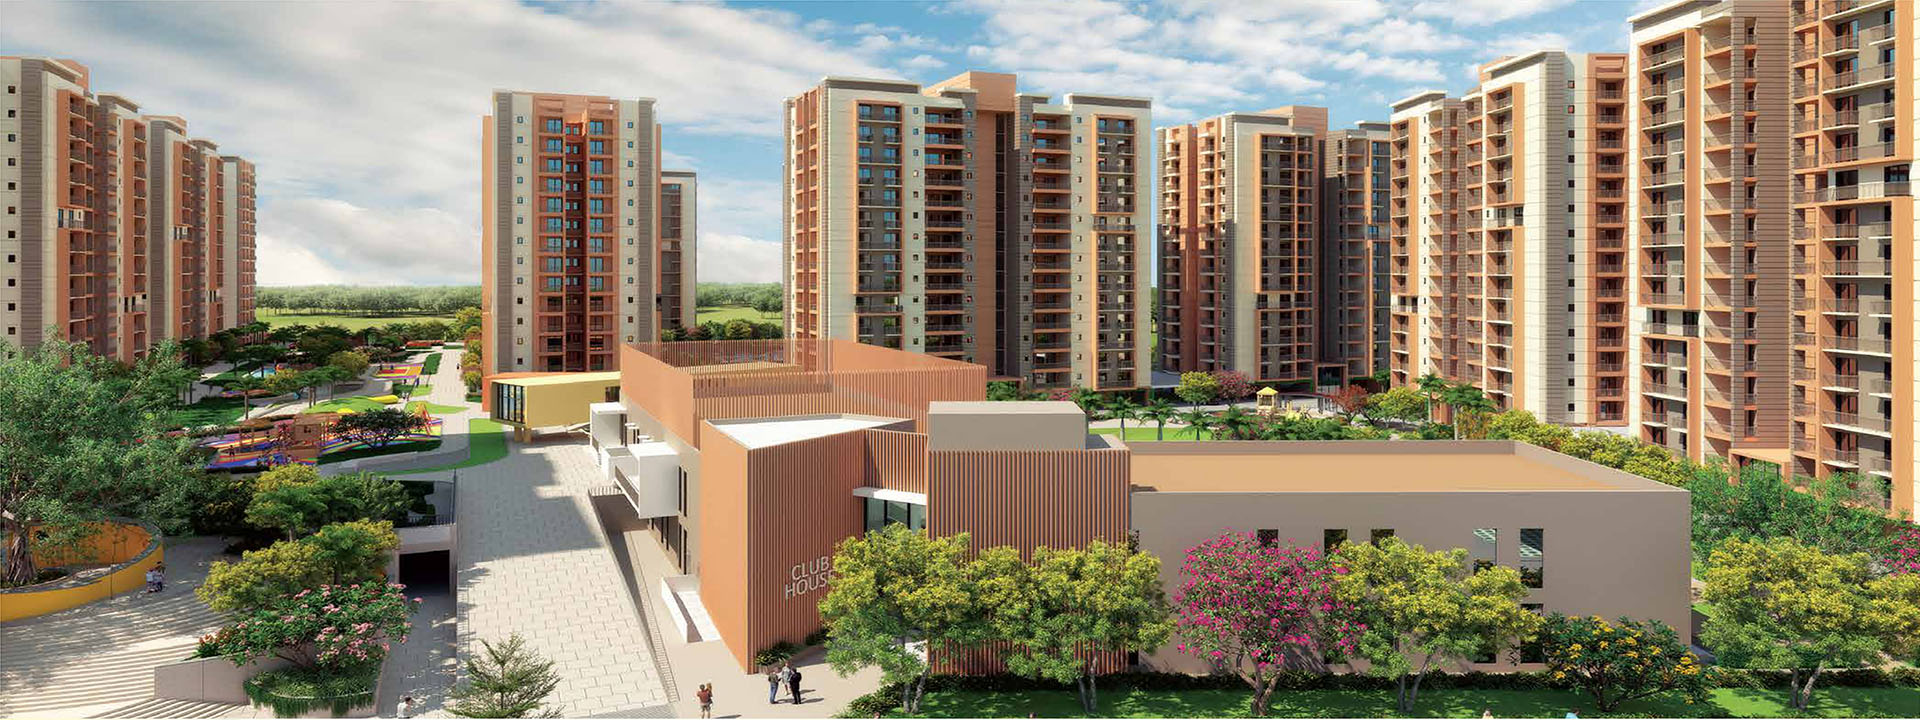
Ashiana Amarah, an exquisite residential venture by the renowned Ashiana Housing, is set to redefine luxury living in the vibrant city of Gurgaon. This meticulously planned project offers spacious 3BHK and 4BHK residences, designed to cater to the discerning tastes of modern families. With a focus on quality, comfort, and contemporary aesthetics, Ashiana Amarah promises a lifestyle that harmoniously blends elegance with functionality. The project's strategic location in Gurgaon ensures residents enjoy seamless connectivity to major business districts, entertainment hubs, and social infrastructure. As one of the most anticipated new projects in Gurgaon, Ashiana Amarah stands out for its thoughtful design, superior construction, and a host of premium amenities that elevate everyday living. Whether you are a young professional seeking a vibrant community or a growing family in need of space and serenity, Ashiana Amarah presents an ideal opportunity to own a home that reflects your aspirations.

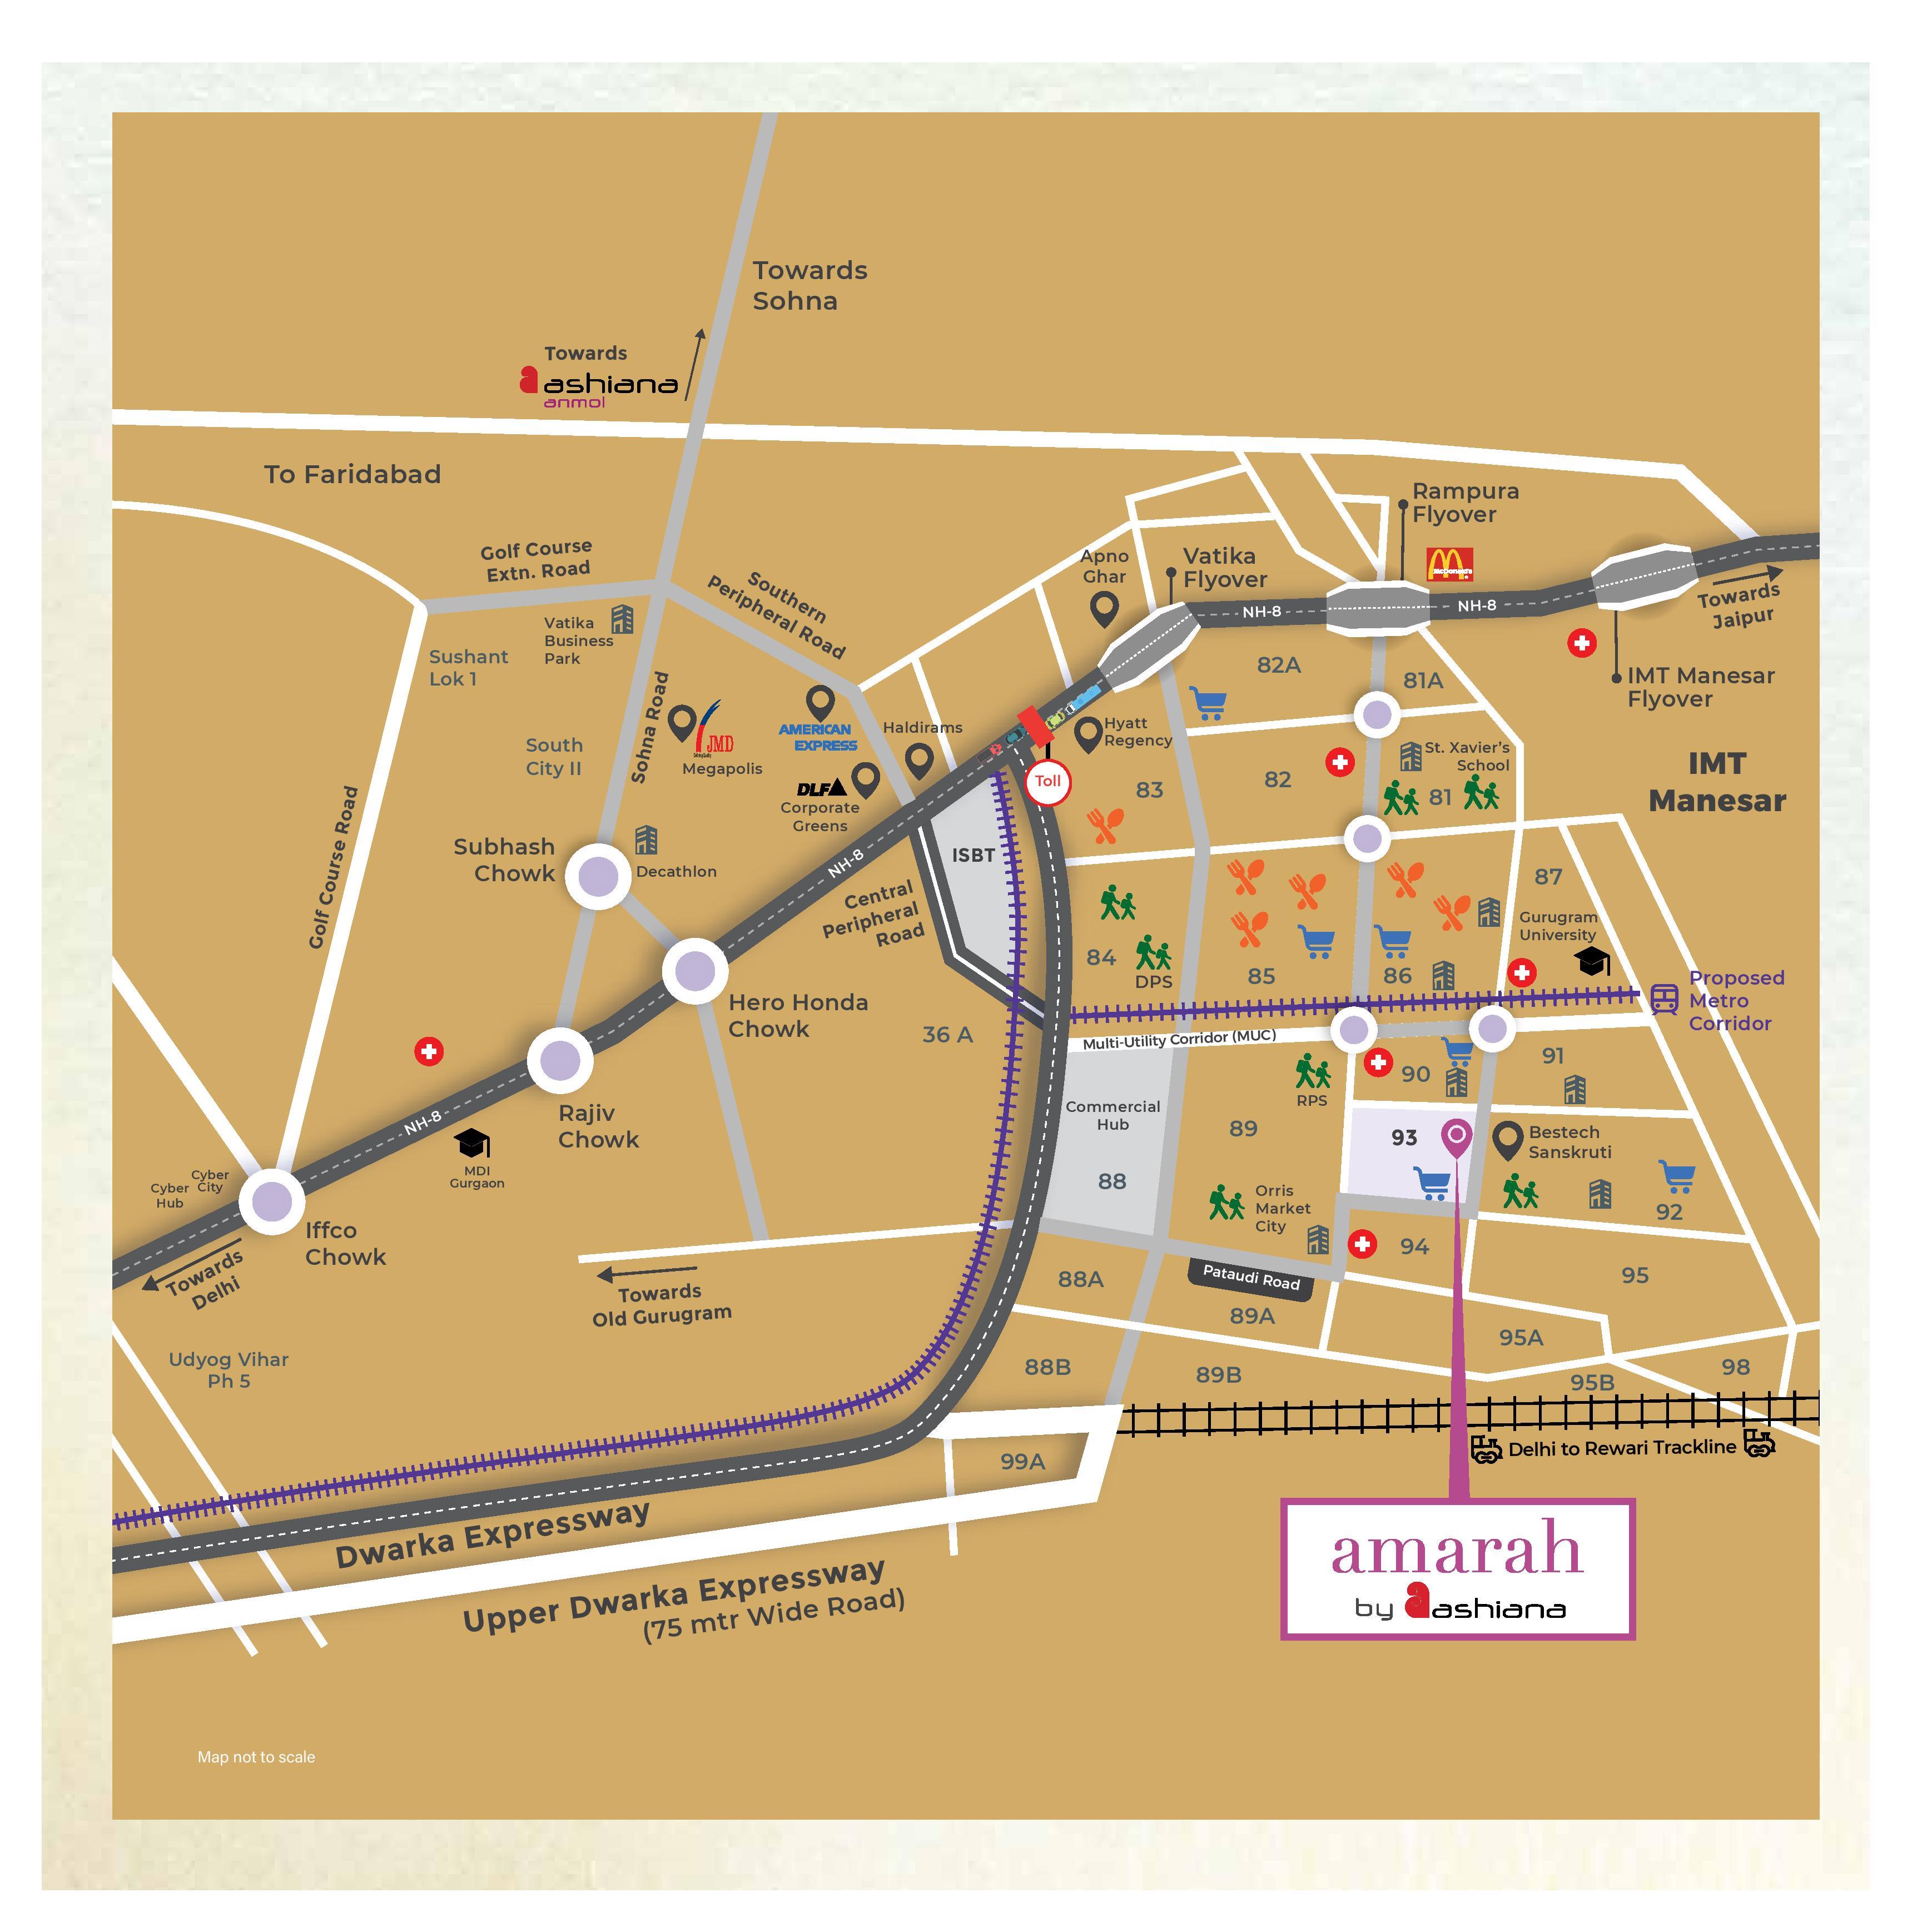
Nestled in a prime locale, Ashiana Amarah enjoys excellent connectivity via major transit corridors, including the Dwarka Expressway and the upcoming metro network, ensuring effortless commutes to Gurgaon's commercial hubs, Delhi, and the IGI Airport. The project is in close proximity to prominent landmarks such as the upcoming Medanta Hospital, the Global Business Park, and the Cyber City, making it a coveted address for professionals. Families will appreciate the vicinity to reputed educational institutions like The Shri Ram School, DPS International, and GD Goenka World School, as well as top-notch healthcare facilities including Fortis and Artemis hospitals. Retail therapy and entertainment are conveniently accessible at malls like Ambience Mall and DLF CyberHub. This location is not just about convenience but also about a lifestyle that keeps you connected to the pulse of the city while offering a peaceful retreat from its hustle. For those exploring residential projects in Gurgaon, Ashiana Amarah's location is a definitive advantage.

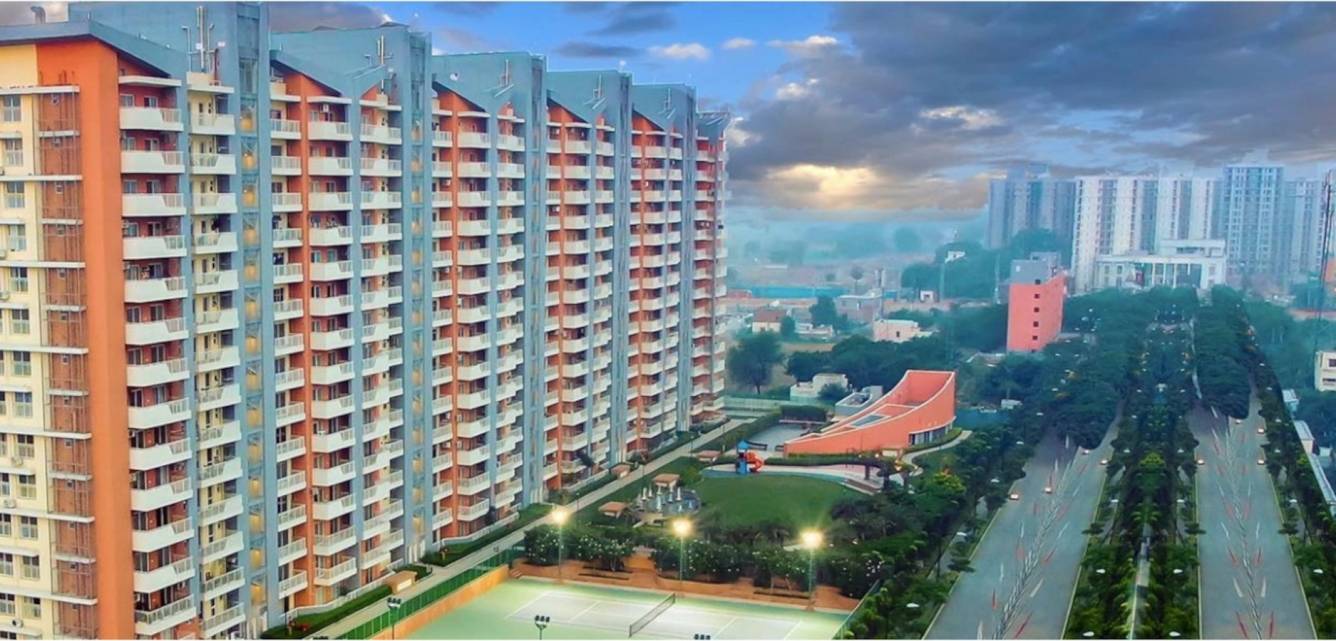
Ashiana Amarah is designed to foster a holistic living experience, with extensive green spaces that cover a significant portion of the development, providing a breath of fresh air amidst urban chaos. The project boasts a state-of-the-art clubhouse, a fully equipped gymnasium, an indoor games room, and a multipurpose hall for social gatherings. Sports enthusiasts will find a plethora of options, including a swimming pool, tennis courts, basketball court, and a jogging track, ensuring an active lifestyle for all age groups. The residences are crafted with premium specifications, including vitrified tiles, modular kitchens, and elegant bathrooms, reflecting attention to detail. Ample parking allocations, with dedicated spaces for residents and visitors, ensure convenience and security. The landscaping is thoughtfully done, with landscaped gardens, children's play areas, and meditation zones, creating a serene environment that promotes well-being. Ashiana Housing's commitment to quality is evident in every aspect, from the use of sustainable materials to the implementation of advanced security systems, making Ashiana Amarah a safe and comfortable haven for its residents.

As of January 2027, the construction of Ashiana Amarah is progressing as per schedule, with the project expected to achieve timely completion. Ashiana Housing, a trusted name in the real estate sector with over three decades of experience, is known for its transparent practices, timely delivery, and customer-centric approach. The developer has a proven track record of delivering successful projects across India, and Ashiana Amarah is poised to uphold this legacy. With a strong focus on quality construction and adherence to safety standards, Ashiana Housing ensures that every home is built to last. The project's status instills confidence among buyers, making it a reliable choice for those seeking a secure investment. The developer's credentials, combined with the project's promising features, make Ashiana Amarah a standout option in the Gurgaon real estate market.

From an investment perspective, Ashiana Amarah offers promising prospects. The strategic location, coupled with the growing demand for premium housing in Gurgaon, positions the project for healthy capital appreciation. Rental yields are expected to be attractive, given the proximity to employment hubs and the high-quality amenities on offer. For end-users, the project provides an exceptional living environment, while for investors, it represents a sound financial decision. The buying verdict is positive, with the project ticking all the right boxes in terms of location, developer reputation, and lifestyle offerings. However, it is advisable for prospective buyers to conduct thorough due diligence and consult with local real estate experts to make an informed decision. Ashiana Amarah is undoubtedly a worthy consideration for anyone looking to invest in a premium residential property in Gurgaon.
Unique Selling Points

  • 27000sq ft Clubhouse which serves as one of the major recreational hub for kids
  • Kid-centric home-ziplining over to jumping pads to tunnels and more
  • 2 Car parking allotted with all the 3BHK units
  • 15 Minutes away from NH8
  • Properties with 100% power backup available
Price List

Price & Payment Plan

Indicative pricing & payment options for Ashiana Amarah. Request the latest cost sheet for applicable taxes and charges.

Unit Type Type Super Area Indicative Price Floor Plan Enquiry
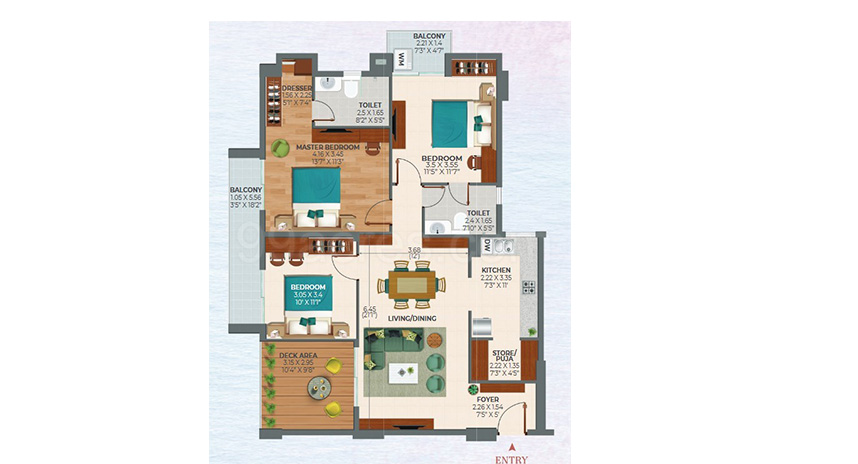
3BHK 3 BHK Apartment 1000 Sq.Ft ₹1.84 Cr* (₹18,400/sq.ft) View Plan Enquire
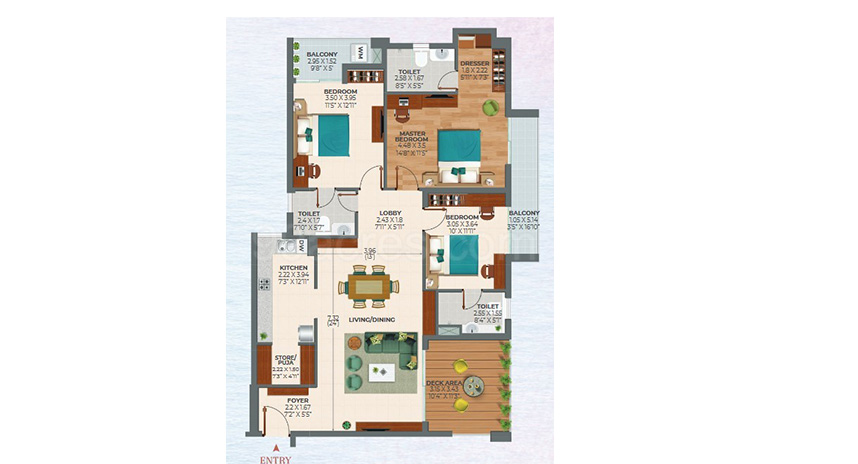
3BHK 3 BHK Apartment 1205 Sq.Ft ₹2.21 Cr* (₹18,300/sq.ft) View Plan Enquire
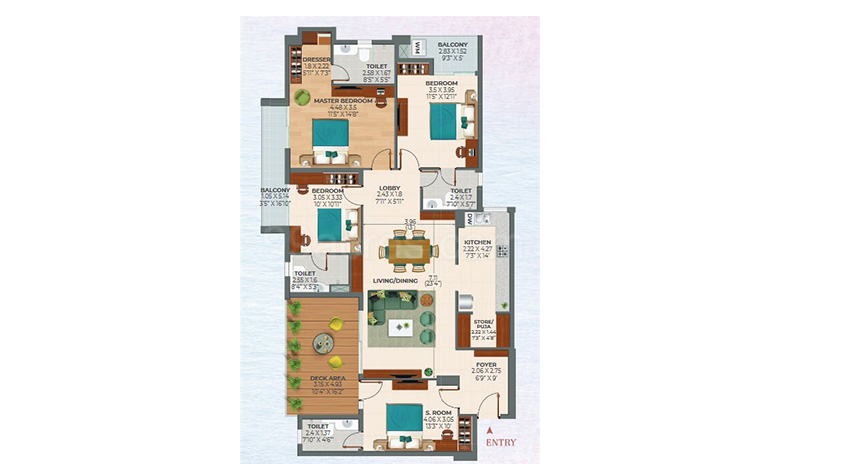
4BHK 4 BHK Apartment 1408 Sq.Ft ₹2.58 Cr* (₹18,300/sq.ft) View Plan Enquire

Payment & Booking Schedule

Payment milestones & booking procedure for Ashiana Amarah

Request Payment Plan

Want a customized payment schedule or bank loan assistance?

Our advisors will share the complete cost breakup with GST, registration, and installment timeline.
Get Instant Cost Sheet

* Prices and payment plans are indicative and subject to change without prior notice. Taxes (GST), stamp duty, registration, and other statutory charges are extra as applicable. Please confirm the latest cost sheet with our property advisor.

Floor Plans

Floor Plan

Unit layouts available in Ashiana Amarah. Tap any plan to enlarge.

3BHK 3 BHK Apartment 3BHK floor plan

3BHK — 3 BHK Apartment

Ashiana Amarah

Super Area 1,000 Sq.Ft
Rate / Sq.Ft ₹18,400/sq.ft
Est. Price ₹1.84 Cr*
Possession January 2027
3BHK 3 BHK Apartment 3BHK floor plan

3BHK — 3 BHK Apartment

Ashiana Amarah

Super Area 1,205 Sq.Ft
Rate / Sq.Ft ₹18,300/sq.ft
Est. Price ₹2.21 Cr*
Possession January 2027
4BHK 4 BHK Apartment 4BHK floor plan

4BHK — 4 BHK Apartment

Ashiana Amarah

Super Area 1,408 Sq.Ft
Rate / Sq.Ft ₹18,300/sq.ft
Est. Price ₹2.58 Cr*
Possession January 2027

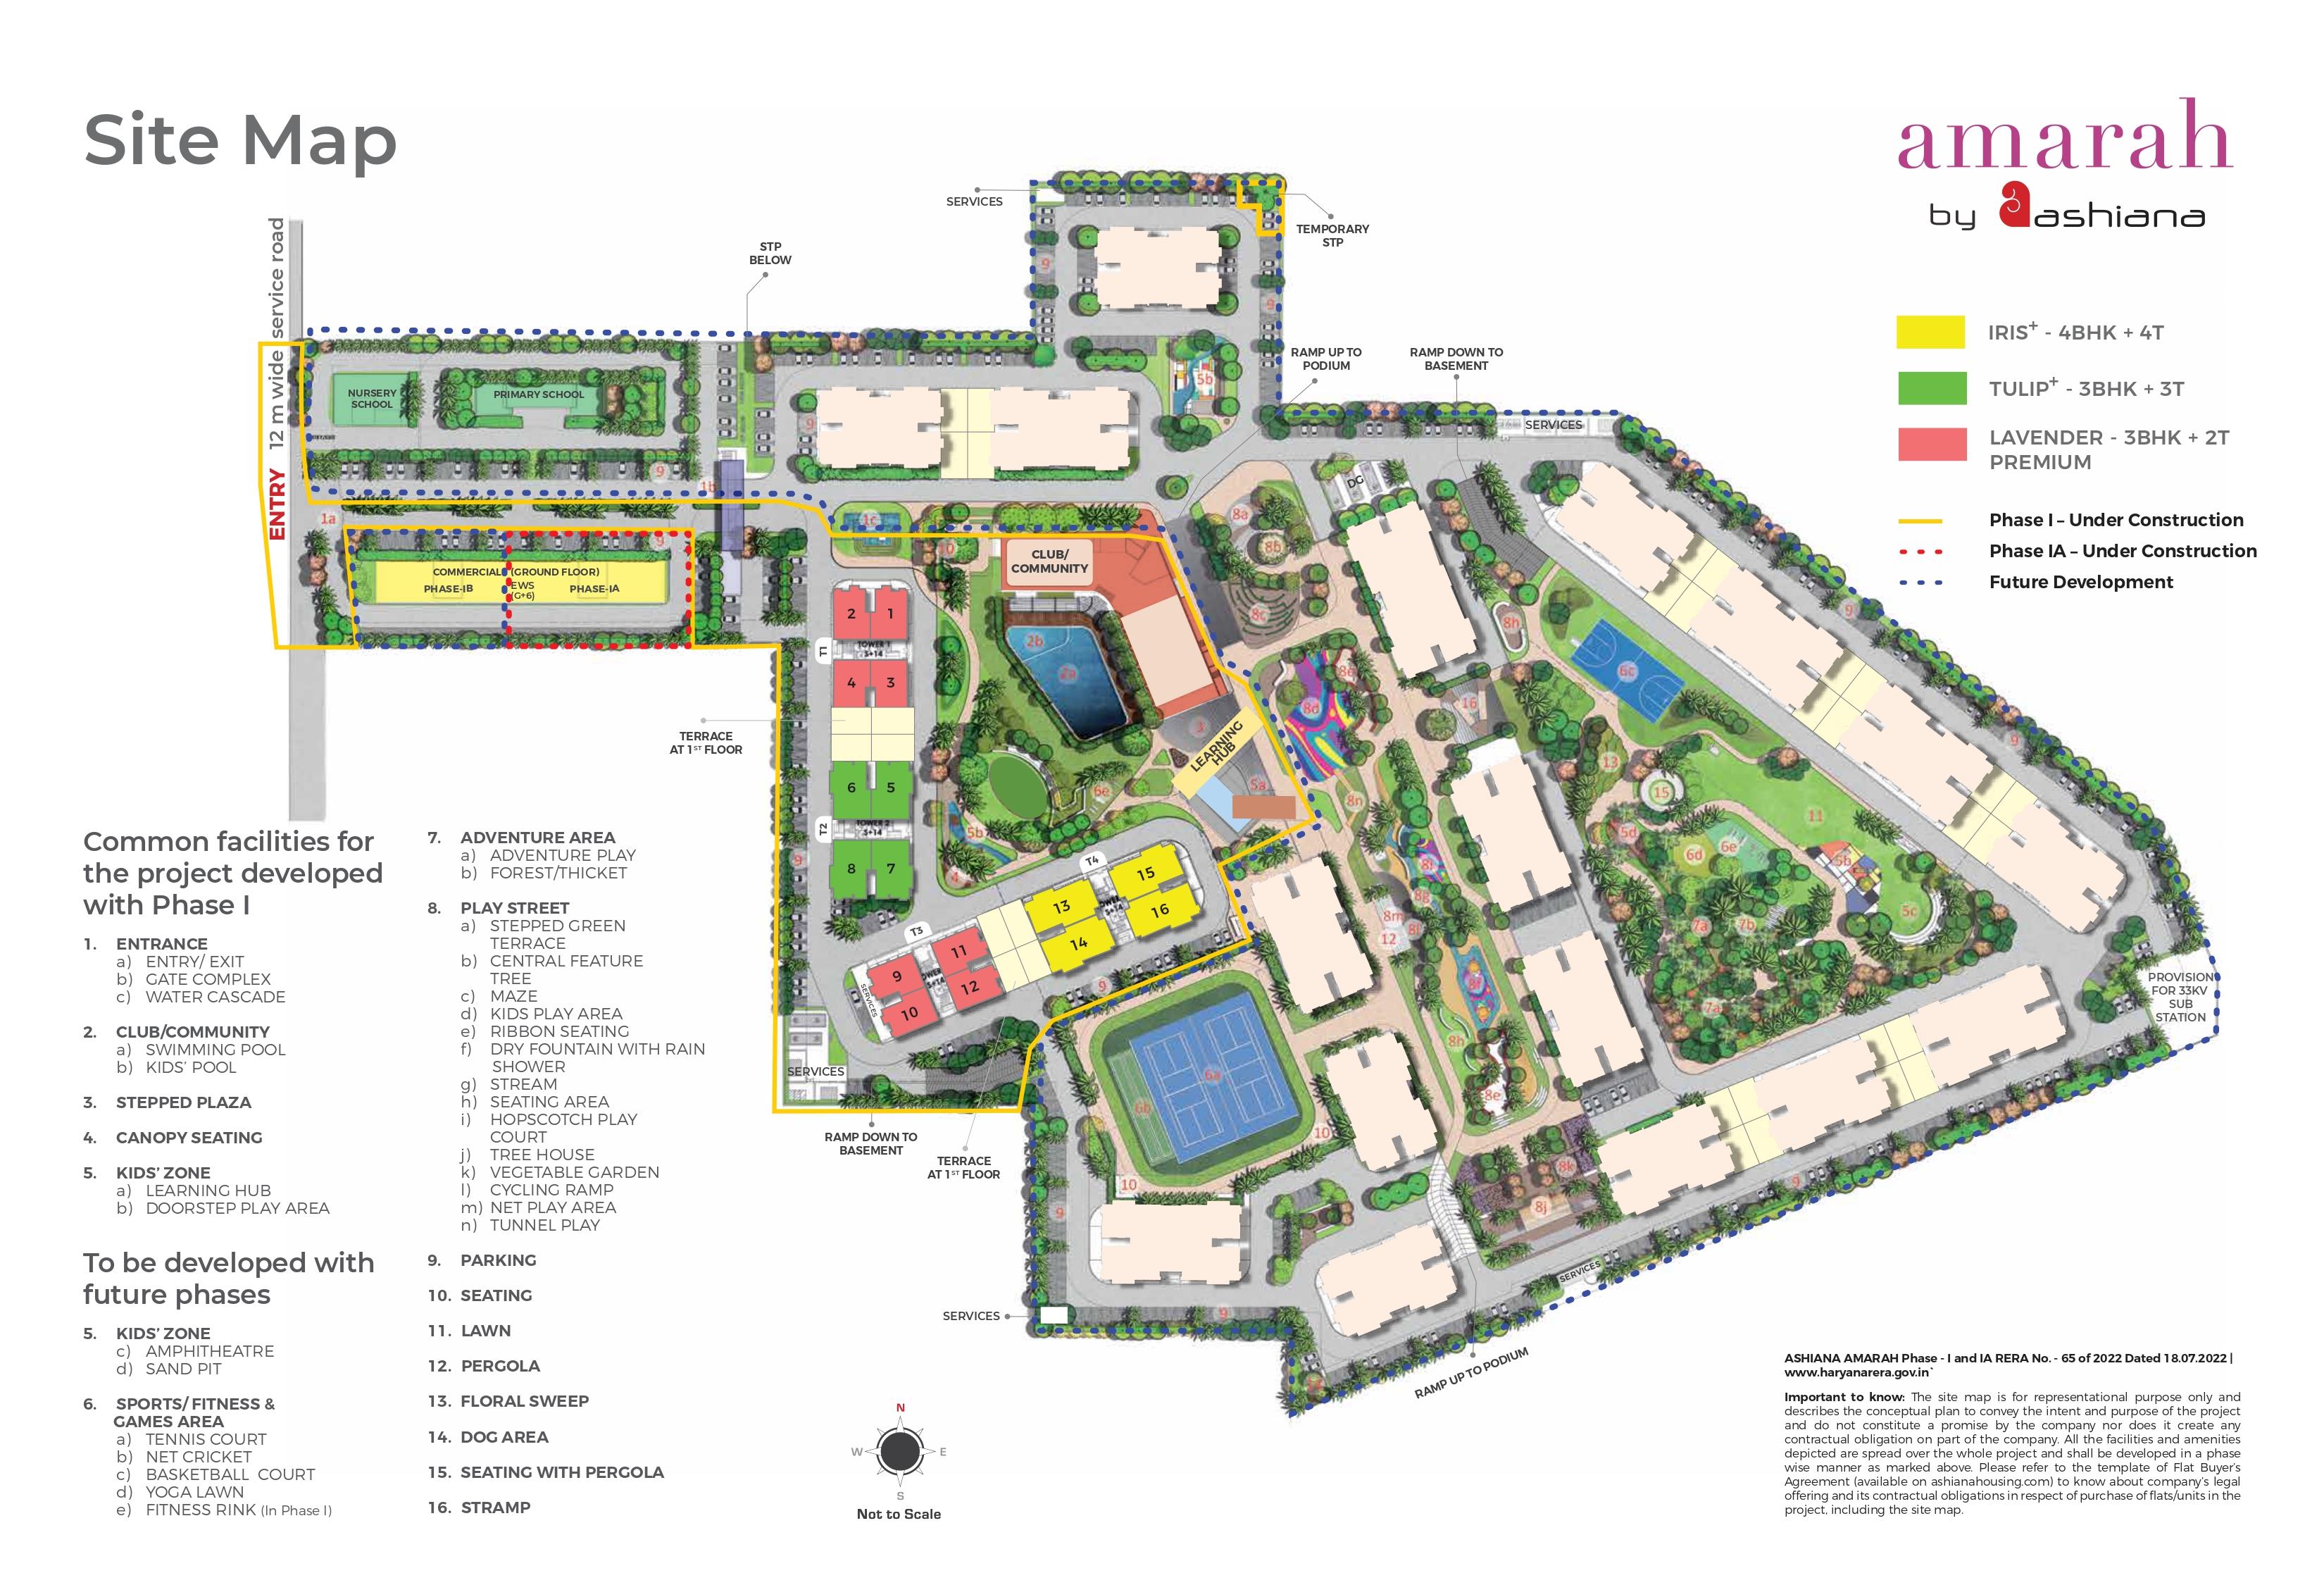
Master Plan

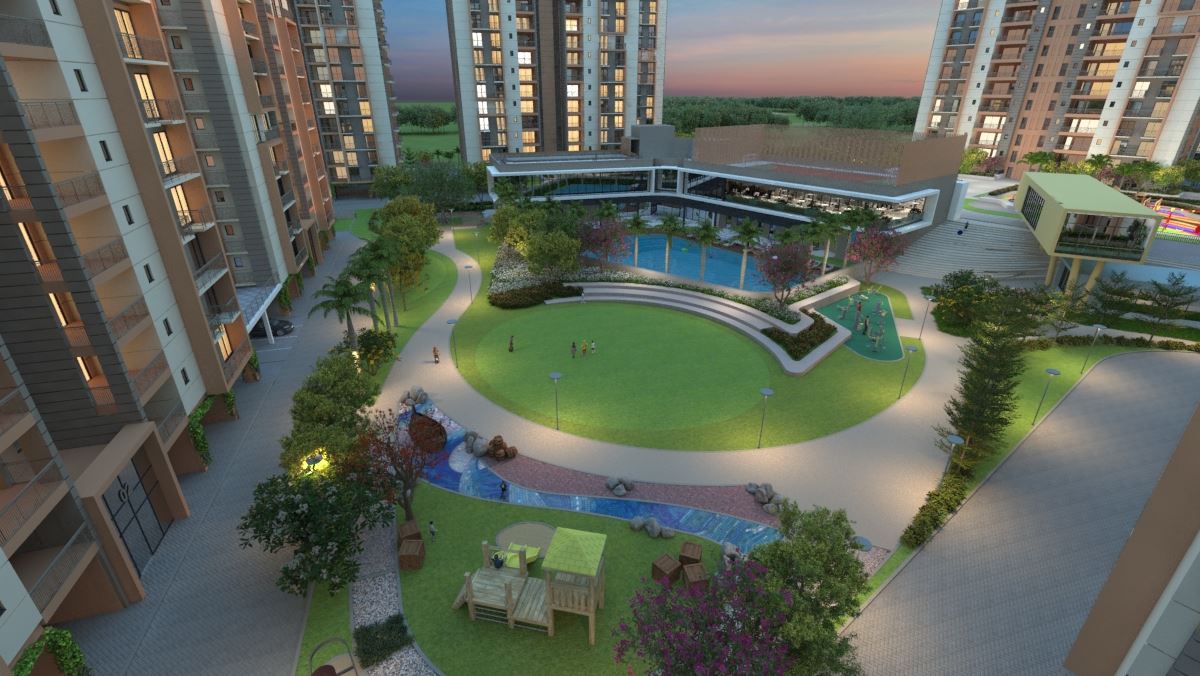
1. ENTRANCE a) ENTRY/EXIT b) GATE COMPLEX b) CENTRAL FEATURE c) WATER CASCADE c) MAZE TREE

2. CLUB/COMMUNITY a) SWIMMING POOL b) KIDS' POOL

3. STEPPED PLAZA

4. CANOPY SEATING

5. KIDS' ZONE a) LEARNING HUB b) DOORSTEP PLAY AREA

Download E-Brochure
Amenities

Everything the Community Needs

Facilities and conveniences planned for residents of Ashiana Amarah.

  • Swiming Pool
  • GYM
  • Community Hall
  • ATM
  • Parking
  • Tennis Courts
  • Power Backup
  • Community Gate
  • Badminton
  • Fire Alarm
  • Lift
  • CCTV
  • Intercom
  • Water Harvesting
  • Vaastu Compliant
  • Security Personel
  • Maintenance Staff
  • Park
  • Water Storage
  • Club House
Specifications

Construction & Finish Details

Quality of finishes, fittings and architectural workmanship.

Premium Finishes

Specifications & Materials

Comprehensive fittings, fixtures, and construction standards for Ashiana Amarah.

Master Bedroom-Walls
  • Acrylic Emulsion
Master Bedroom-Flooring
  • Laminated Wooden
Other Bedrooms-Flooring
  • Vitrified Tiles
Walls
  • Acrylic Emulsion
Living Area-Flooring
  • Vitrified Tiles
Bathroom
  • Premium Bath Fittings
Structure
  • RCC Frame Structure
Home Loan

EMI Calculator

Move the sliders to estimate your monthly outgo. Home loans available up to 90% of unit cost.

Loan Amount₹0
Interest Rate (p.a.)8.5%
Loan Tenure20 years

Default loan amount is 90% of the starting price of Ashiana Amarah. Indicative only — actual eligibility depends on income, credit profile and lender policy.

Your Monthly EMI
₹0
Principal amount
₹0
Total interest
₹0
Total payable
₹0
Check Loan Eligibility
Location

Sector 93 — Gurgaon

  • 5 minutes away from NH 8
  • 10 Minute away from Sector 21 Metro Station
  • 20 Minute away from IGI Airport
  • 20 Minute away from Taj Vivanta
  • 20 Minute away from DDA Golf Course
  • 20 Minute away from National Law University
Construction Update

Project Status & Timeline

Possession Status: January 2027

Possession Date January 2027
Towers & Elevation 13 Towers | 14 Floors
Site & Open Area 22.1 (80 Open)
Total Residences 1200 Units

Want current site photos, structural audit, or project delivery milestone status?

Request Site Photos & Report

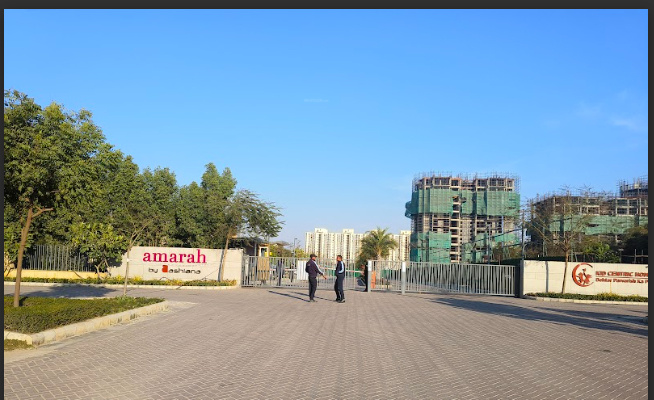
Site Progress Photos

1 Phase is Under Construction, Completion in Jan, 2027 Enlarge

1 Phase is Under Construction, Completion in Jan, 2027

Home Loan Partners

Bank Approvals & Loan Assistance

Approved by premier financial institutions with attractive interest rates and flexible tenures.

SBI SBI
HDFC HDFC
ICICI ICICI
Axis Bank Axis Bank

Special festive ROI, zero processing fee schemes & doorstep loan processing available.

Apply for Loan Assistance

Interested in Ashiana Amarah? Get Live Availability Today.

Share your details and our advisor will send verified inventory, current rates and arrange a free site visit at your convenience.

Advisory Desk

Luxury Real Estate Advisory & Site Visit

Direct priority assistance, verified builder pricing, and private site visit desk for Ashiana Amarah.

Mobile  - +919212306116
Email -  enquiry.realestates@gmail.com
FAQs

Frequently Asked Questions

Everything you need to know about Ashiana Amarah.

The current indicative price is ₹ 2.04 Cr - 2.87 Cr. Prices exclude GST, stamp duty, registration and other statutory charges. Request the latest cost sheet for a full breakdown.
Yes. The project is registered with the Haryana Real Estate Regulatory Authority under registration number GGM/590/322/2022/65. You can verify this on the official HRERA portal.
The project offers 3BHK,4BHK across a total of 1200 units. Refer to the Floor Plans section for individual unit layouts and sizes.
Ashiana Amarah is located in Sector 93, Gurgaon. See the Location section for the site map and connectivity details.
Possession status is January 2027. Contact our advisor for the latest handover schedule and available inventory.
Yes. Home loans of up to 90% of the unit cost are available from leading banks and housing finance companies. Use the EMI Calculator above for an estimate, or request a loan eligibility check.
Use the enquiry form below or call +91 92123 06116. Site visits are arranged free of cost, including pick-up and drop where available.
Call Now Enquire