HomeAshiana HomesAshiana Center Court
Possession: July 2022 HRERA 46 OF 2017 3BHK,4BHK Sec - 88A

Ashiana Center Court

Sec - 88A, Gurgaon — by Ashiana Homes
86.08 Lacs - 1.2 Cr* 3BHK,4BHK
No. of Towers7
No. of Floors29
No. of Units476
Project Area14.03 acres
Open Area86 %
Possession DateJuly 2022

Ashiana Center Court

Project Gallery

14.03 acresProject Area
7Towers
476Units
29Floors
86 %Open Area
3BHK,4BHKConfiguration
Project Overview

Project Description

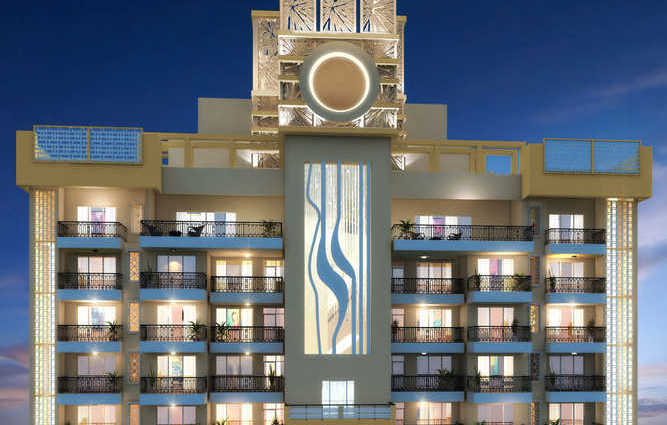
Ashiana Center Court, developed by the esteemed Ashiana Homes, stands as a distinguished residential address in the vibrant locale of Sector 93, Gurgaon. This thoughtfully crafted project offers a selection of spacious 3BHK and 4BHK apartments, designed to cater to the discerning needs of modern families seeking comfort, privacy, and elegance. Spread across a well-planned campus, Ashiana Center Court redefines contemporary living with its emphasis on open spaces, natural light, and superior construction quality. The project's architecture seamlessly blends functionality with aesthetic appeal, ensuring every residence exudes warmth and sophistication. With a focus on creating a holistic living environment, the development incorporates a range of lifestyle amenities that promote wellness and community interaction. As a part of Ashiana Homes' legacy of trust and quality, Ashiana Center Court is poised to become a landmark of refined living in Gurgaon's real estate landscape.

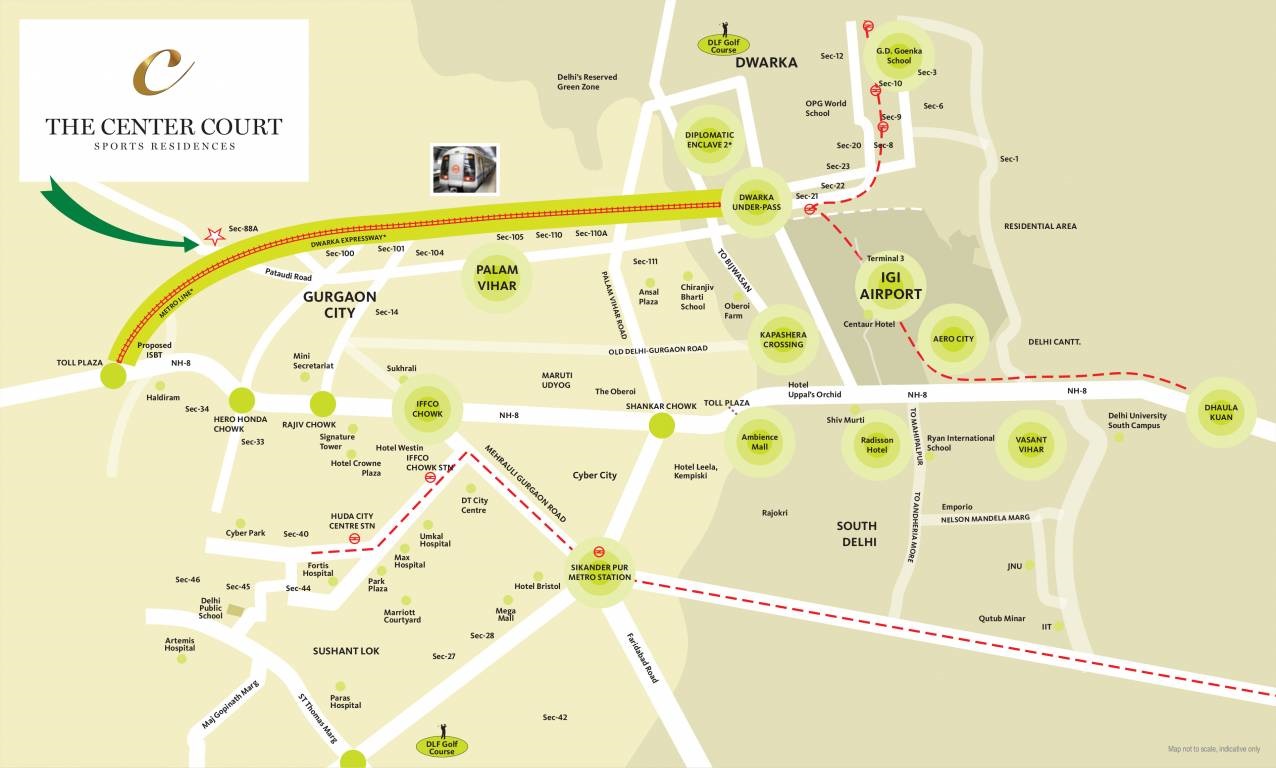
Strategically situated in Sector 93, Gurgaon, Ashiana Center Court enjoys excellent connectivity to key transit corridors and business hubs. The project is conveniently located near the Golf Course Extension Road and the Southern Peripheral Road (SPR), ensuring seamless access to Cyber City, Sohna Road, and the upcoming Dwarka Expressway. Residents can easily reach the Indira Gandhi International Airport via the expressway, making travel effortless. The vicinity is dotted with prominent landmarks such as the World Trade Center and Medanta Hospital, enhancing the area's appeal. For families, top-tier educational institutions like Scottish High International School and GD Goenka World School are within a short drive, while reputed healthcare facilities including Fortis Memorial Research Institute and Artemis Hospital are easily accessible. Additionally, the upcoming Rapid Metro connectivity further augments the project's accessibility, making it a prime choice for homebuyers and investors alike.

Ashiana Center Court is designed to offer a resort-like living experience, with lush green landscapes and a central courtyard that serves as the project's focal point. The development boasts a state-of-the-art clubhouse equipped with a fully furnished gymnasium, indoor games room, and a multipurpose hall for social gatherings. Outdoor amenities include a swimming pool, tennis court, and a dedicated children's play area, ensuring there is something for every age group. The project emphasizes sustainable living with rainwater harvesting and sewage treatment plants, reflecting Ashiana Homes' commitment to environmental stewardship. In terms of specifications, the residences feature vitrified tile flooring, modular kitchens with granite countertops, and premium bathroom fittings from leading brands. Each apartment is designed with ample storage spaces and balconies that offer scenic views. Parking is allocated as per the unit type, with dedicated parking spaces for residents and visitor parking, ensuring convenience and security for all.

As of July 2022, Ashiana Center Court is in its final stages of construction, with possession expected soon. The project has received RERA approval, underscoring its compliance with regulatory standards. Ashiana Homes, with a legacy spanning over three decades, has established itself as a trusted name in the Indian real estate sector. Known for delivering quality projects in Jaipur, Bhiwadi, and now Gurgaon, the developer has a strong track record of timely delivery and transparent dealings. Their focus on customer satisfaction and innovative design has earned them numerous accolades. With Ashiana Center Court, the developer continues its tradition of excellence, offering a product that promises durability and long-term value. Prospective buyers can have confidence in the project's construction quality and the developer's financial stability, making it a reliable choice in the Gurgaon market.

From an investment perspective, Ashiana Center Court presents a compelling opportunity. The project's location in Sector 93, with its proximity to major employment hubs and excellent connectivity, ensures strong rental demand. The capital appreciation potential is significant, given the ongoing infrastructure developments in the micro-market. Rental yields for 3 and 4 BHK apartments in this area are competitive, offering steady returns for investors. The project's pricing is reasonable compared to similar offerings on Golf Course Extension Road, making it an attractive entry point. For end-users, the spacious layouts and premium amenities offer an enhanced lifestyle, while investors can benefit from the project's growth trajectory. Overall, Ashiana Center Court is a worthy investment for those seeking a blend of comfort, connectivity, and future value. For more details, explore new projects in Gurgaon or specifically Ashiana Center Court on our website, and check out other residential projects in Gurgaon to make an informed decision.

Unique Selling Points

  • All units Garden facing
  • State of the art Gym promoted M S Dhoni
  • Club architecture by HBO EMTB Australia
Price List

Price & Payment Plan

Indicative pricing & payment options for Ashiana Center Court. Request the latest cost sheet for applicable taxes and charges.

Unit Type Type Super Area Indicative Price Floor Plan Enquiry
3BHK Ready To Move 1260 Sq.Ft ₹86.08 Lacs* (₹6,832/sq.ft) View Plan Enquire
3BHK Ready To Move 1530 Sq.Ft ₹1.05 Cr* (₹6,863/sq.ft) View Plan Enquire
4BHK Ready To Move 1772 Sq.Ft ₹1.2 Cr* (₹6,773/sq.ft) View Plan Enquire

Unit Area (SQ.FT) Price (INR)
3BHK 1260 6832/- Sq.Ft
3BHK 1530 6863/- Sq.Ft
4BHK 1772 6773/- Sq.Ft
Request Official Cost Sheet

Payment & Booking Schedule

Payment milestones & booking procedure for Ashiana Center Court

Request Payment Plan


Want a customized payment schedule or bank loan assistance?

Our advisors will share the complete cost breakup with GST, registration, and installment timeline.
Get Instant Cost Sheet

* Prices and payment plans are indicative and subject to change without prior notice. Taxes (GST), stamp duty, registration, and other statutory charges are extra as applicable. Please confirm the latest cost sheet with our property advisor.

Floor Plans

Floor Plan

Unit layouts available in Ashiana Center Court. Tap any plan to enlarge.

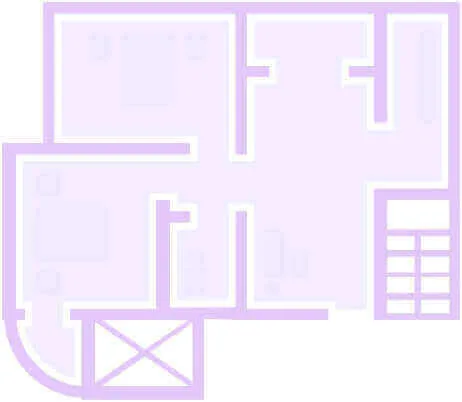
3BHK Ready To Move 3BHK floor plan

3BHK — Ready To Move

Ashiana Center Court

Super Area 1,260 Sq.Ft
Rate / Sq.Ft ₹6,832/sq.ft
Est. Price ₹86.08 Lacs*
Possession July 2022
3BHK Ready To Move 3BHK floor plan

3BHK — Ready To Move

Ashiana Center Court

Super Area 1,530 Sq.Ft
Rate / Sq.Ft ₹6,863/sq.ft
Est. Price ₹1.05 Cr*
Possession July 2022
4BHK Ready To Move 4BHK floor plan

4BHK — Ready To Move

Ashiana Center Court

Super Area 1,772 Sq.Ft
Rate / Sq.Ft ₹6,773/sq.ft
Est. Price ₹1.2 Cr*
Possession July 2022
Download E-Brochure
Amenities

Everything the Community Needs

Facilities and conveniences planned for residents of Ashiana Center Court.

  • Arobics
  • Wi-Fi
  • SPA
  • Swiming Pool
  • GYM
  • Tennis Courts
  • GAS
  • Fire Alarm
  • Lift
  • CCTV
  • Intercom
  • Sauna Stream
  • Security Personel
  • Club House
Specifications

Construction & Finish Details

Quality of finishes, fittings and architectural workmanship.

Premium Finishes

Specifications & Materials

Comprehensive fittings, fixtures, and construction standards for Ashiana Center Court.

STRUCTURE
Earthquake Resistant RCC frame structure designed for seismic zone 4
Floor slab to Floor slab height to be 3150 mm
Design approved by IIT / NIT / Equivalent as specified by DTCP, Chandigarh
 
FLOORING
Living Room and Dining Area/Imported Marble
Master Bedrooms / Other Bedrooms / Utility / Study Room Laminated Wooden
Domestic Staff Room / Master Toilet / Toilets (all except Master or Staff)/Domestic Staff Toilet/ Balcony / Open Terrace
Ceramic Tiles
Kitchen/Vitrified / Ceramic Tiles
 
WALLS AND CEILING
Living Room and Dining Area/Master Bedrooms / Other Bedrooms / Utility / Study Room / Domestic Staff Room Plastered and a coat of Putty finished with Acrylic Emulsion Paint
Ceiling shall be in white colour
Walls in pastel shade
Kitchen: Ceramic Tiles up to 2 feet above counter, balance area Plaster, Putty and Acrylic Emulsion Paint
Cabinets above and below the counter made of MDF boards with hardware and fittings
Counter shall be of granite
Hob and Chimney will be provided
Master Toilet / Toilets (all except Master or Staff)Ceramic Tiles up to Ceiling height
The Ceiling shall be of Acrylic Emulsion Paint in white colour
Domestic Staff Toilet: Ceramic Tiles up to 7 feet height
Balance area will be plastered and a coat of Putty finished with Acrylic Emulsion Paint in white color
Balcony / Open Terrace: External texture Paint on walls
Acrylic emulsion paint in white color on the ceiling
 
WINDOWS AND EXTERNAL DOORS
Living Room and Dining Area / Master Bedrooms / Other Bedrooms / Utility / Study Room / Domestic Staff Room / Kitchen / Master Toilet / Toilets (all except Master or Staff) / Domestic Staff Toilet: UPVC, Sliding or Openable doors and windows with glazing only
Latch shall be provided from inside
 
DOORS AND DOOR FRAMES
Living Room and Dining Area: 8 Feet height polished / pre laminated door shutter with brass hardware (Mortice lock, tower bolt, door stopper and magic eye)
Door frame to be of teak wood/ hard wood duly polished
Master Bedrooms / Other Bedrooms / Utility / Study Room 8 Feet height prelaminated door shutter with hardware in stainless steel (SS) finish ( Mortice lock, tower bolt, door stopper)
Door frame to be of hard wood duly polished or painted
Domestic Staff Room: Flush door shutter duly painted with Anodized Aluminum hardware
Door frame to be of hard wood duly painted
Kitchen / Master Toilet / Toilets (all except Master or Staff)  8 Feet height prelaminated or painted door shutter with hardware in SS finish(Latch, tower bolt , door stopper) Door frame to be of hard wood duly painted
Domestic Staff Toilet: Flush door shutter with Anodized Aluminum hardware
 
AIR CONDITIONING
Living Room and Dining Area 1.5 Ton Wall mounted Split AC in Living Room and Dining Area each
Master Bedrooms / Other Bedrooms 1.5 Ton Wall mounted Split AC
Utility / Study Room 1 Ton Wall mounted Window / Split AC
Air conditioners of a nationally reputed brand
Outdoor unit of split Air conditioners shall be fixed on the outer walls of balconies or shaft or ceiling as suitable
 
PLUMBING
Kitchen
Concealed CPVC pipelines for the supply of hot and cold water (without geyser)
SS sink with double bowl and drain board and wall mounted swivel Spout
Location shall be provided for fixing RO system and small Geyser
 
Master Toilet
Concealed CPVC pipelines for supply of hot and cold water (without geyser)
C P Fitting of reputed brand. (Rocca/ Kohler / Jaquar / American Standard/ Hindware or equivalent)
Wall mounted WC with concealed cistern
Granite Counter with Wash basin
Glass partition in shower area
Mirror and Towel rail
Location shall be provided for fixing geyser along with plumbing and electrical points
 
Toilets (all except Master or Staff)
Concealed CPVC pipelines for supply of hot and cold water (without geyser)
C P Fitting of reputed brand
Sanitary ware of reputed brand. (Rocca/ Kohler / Jaquar / American Standard/ Hindware or equivalent)
Floor mounted WC with ceramic cistern
Granite counter with Wash Basin
Mirror and Towel rail
Location shall be provided for fixing Geyser along with plumbing and electrical points
 
Domestic Staff Toilet
Concealed PPR pipelines for hot and cold water supply (without geyser)
C P fittings and Sanitary ware of standard make( Parryware or equivalent)
Mirror and towel rail shall be provided
Floor mounted WC with PVC cistern
Location for fixing geyser along with plumbing and electrical points
 
Balcony
Water drainage outlet shall be provided
Water inlet point shall be provided only in the Service Balcony

ELECTRICAL
Living Room and Dining Area / Master Bedrooms / Other Bedrooms/Utility / Study Room / Domesitc Staff Room: Copper wiring in concealed PVC conduits along with modular switches
Kitchen: Copper wiring in concealed PVC conduits along with modular switches
Provision for fixing small Geyser and RO System will be provided
Master Toilet/Toilets (all except Master or Staff) / Domestic Staff Toilet: Copper wiring in concealed PVC conduits along with modular switches 
Balcony: Copper wiring in concealed PVC conduits along with modular switches
Power point for washing machine will be provided in the service balcony only 
 
LIFTS
2 passenger lifts and 1 service lift in each building of reputed make such as OTIS / SCHINDLER / KONE / or similar
 
LIFTS LOBBIES AND CORRIDOR
Flooring in attractive designs of ceramic tiles / vitrified tiles
Wall to be finished in a mixed pattern of tiles/ stone and texture paint
Ceiling shall be plastered and a coat of putty duly finished by white color oil bound distemper
Ceiling lights shall be provided
Window opening in corridor shall be as per direction of the fire department
 
GROUND FLOOR LOBBY
Extra height of lobby with Air conditioning
Attractive waiting lounge for visitors
Flooring in mix design of marble, granite and tile
Wall paneling and false ceiling with attractive lighting
Reception area
Mail boxes for each flat
 
EXTERNAL FINISH
Building shall be finished in a mix of textured and plain paint

ELECTRIC CONNECTION AND POWER BACKUP
Each apartment at our luxury project in Gurgaon shall be provided with suitable 3 phase electricity connections through state electricity Distribution Company
Power back up of 5 KVA for Type A (2BHK + Study + 2Toilets), 7 KVA for Type B (3BHK + 3 Toilets) and 9 KVA for Type C (3 BHK+ 3 Toilets + Study/SQ + Toilet) and in common areas with overall suitable diversity factor shall be provided
Connection shall be provided based on diversity factors as allowed by the Regulatory Authority
Meter connection charges including cost of meter, deposit, supervision cost and line charges shall be charged seperately at the time of offer for possession
Recurring monthly charges shall be extra
 
WATER SUPPLY
Supply of filtered drinking water through centralized water filtration plant via underground tank and overhead tanks
Till such time supply of drinking water is not provided by HUDA / Municipal Corporation the Developer shall arrange to provide the same through water tankers
The cost for it shall be borne by all the allottee proportionately in addition to the Common Area Maintanance charges
 
MISCELLANEOUS
Video door phone cum intercom shall be provided in all apartments
Fiber to the home network (FTTH)
Wi Fi enabled Common Areas
Provision for Pipe Cooking Gas supply connection at an extra cost shall be made in each Apartment
Gas supply alongwith pipe cooking gas system maintenance shall be outsourced to a third party specialised vendor
Allottee shall be billed by the authorised gas vendor for recurring gas consumption as per his monthly consumption alongwith a fixed monthly cost for monthly maintainance by the Vendor
Please note supply of Gas facility may not be available until 50 % of the Apartments are occupied in Phase I of the Project
Home Loan

EMI Calculator

Move the sliders to estimate your monthly outgo. Home loans available up to 90% of unit cost.

Loan Amount₹0
Interest Rate (p.a.)8.5%
Loan Tenure20 years

Default loan amount is 90% of the starting price of Ashiana Center Court. Indicative only — actual eligibility depends on income, credit profile and lender policy.

Your Monthly EMI
₹0
Principal amount
₹0
Total interest
₹0
Total payable
₹0
Check Loan Eligibility
Location

Sec - 88A — Gurgaon

Construction Update

Project Status & Timeline

Possession Status: July 2022

Possession Date July 2022
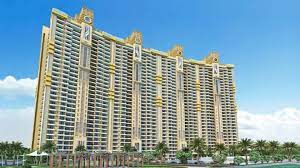
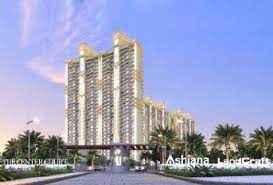
Towers & Elevation 7 Towers | 29 Floors
Site & Open Area 14.03 acres (86 % Open)
Total Residences 476 Units

Want current site photos, structural audit, or project delivery milestone status?

Request Site Photos & Report

Site Progress Photos

Ready To Move Enlarge

Ready To Move

Ready To Move Enlarge

Ready To Move

Home Loan Partners

Bank Approvals & Loan Assistance

Approved by premier financial institutions with attractive interest rates and flexible tenures.

HDFC HDFC
LIC HFL LIC HFL
Punjab National Bank Punjab National Bank

Special festive ROI, zero processing fee schemes & doorstep loan processing available.

Apply for Loan Assistance
About the Developer

Ashiana Homes

Ashiana Homes

There is an art to building apartments that enable owners to create homes. Everything must act in harmony so the heart may take over. From the location of the development to the landscaping of the surroundings. From the quality of construction to the maximising of floor space. From the wealth of amenities to the maintenance of facilities. Each and every aspect of an Ashiana project over-achieves on our own and industry standards. We build homes we would be proud to live in ourselves. No detail is over-looked when providing you with the ideal place in which to create your perfect home. We like to say that we make homes from the outside, in; spaces ready for you to fill with love and laughter. Creating the highest quality homes at the best prices is a responsibility we take personally. At Ashiana, we build homes with our heart ready to be filled with yours. Welcome to Ashiana. Welcome to The Art Of Home.

Interested in Ashiana Center Court? Get Live Availability Today.

Share your details and our advisor will send verified inventory, current rates and arrange a free site visit at your convenience.

Advisory Desk

Luxury Real Estate Advisory & Site Visit

Direct priority assistance, verified builder pricing, and private site visit desk for Ashiana Center Court.

Gurgaon Luxury Real Estate Advisory Desk

Connect directly with our certified real estate consultants for authentic inventory access, exclusive builder offers, and free chauffeured site visits for Ashiana Center Court.

  • VIP Site Visit & Sample Flat Tour: Complimentary chauffeured private site visit with senior project consultant.
  • Verified Cost Sheet & Price Breakup: Official builder payment milestones, floor layout kit, and statutory tax breakdown.
  • Institutional Home Loan Support: Pre-approved loan assistance from leading banking partners (SBI, HDFC, ICICI, Axis).

Dedicated Helpline: +91-8860646116, +91-9212306116

Email: indiandreamland.com@gmail.com

Working Hours: Monday – Sunday | 9:30 AM – 7:30 PM (IST)

Request Site Visit Now
FAQs

Frequently Asked Questions

Everything you need to know about Ashiana Center Court.

The current indicative price is 86.08 Lacs - 1.2 Cr. Prices exclude GST, stamp duty, registration and other statutory charges. Request the latest cost sheet for a full breakdown.
Yes. The project is registered with the Haryana Real Estate Regulatory Authority under registration number 46 OF 2017. You can verify this on the official HRERA portal.
The project offers 3BHK,4BHK across a total of 476 units. Refer to the Floor Plans section for individual unit layouts and sizes.
Ashiana Center Court is located in Sec - 88A, Gurgaon. See the Location section for the site map and connectivity details.
Possession status is July 2022. Contact our advisor for the latest handover schedule and available inventory.
Yes. Home loans of up to 90% of the unit cost are available from leading banks and housing finance companies. Use the EMI Calculator above for an estimate, or request a loan eligibility check.
Use the enquiry form below or call +91 92123 06116. Site visits are arranged free of cost, including pick-up and drop where available.
Call Now Enquire