HomeAlpha G: CorpGurgaon One 84
Possession: December 2017 HRERA GGM/835/567/2024/62 2BHK,3BHK,4BHK Sector 84

Gurgaon One 84

Sector 84, Gurgaon — by Alpha G: Corp
₹ 84 Lacs - 1.12 Cr* 2BHK,3BHK,4BHK
No. of Towers7
No. of Floors27
No. of Units668
Project Area12.60 Acres
Possession DateDecember 2017

Gurgaon One 84

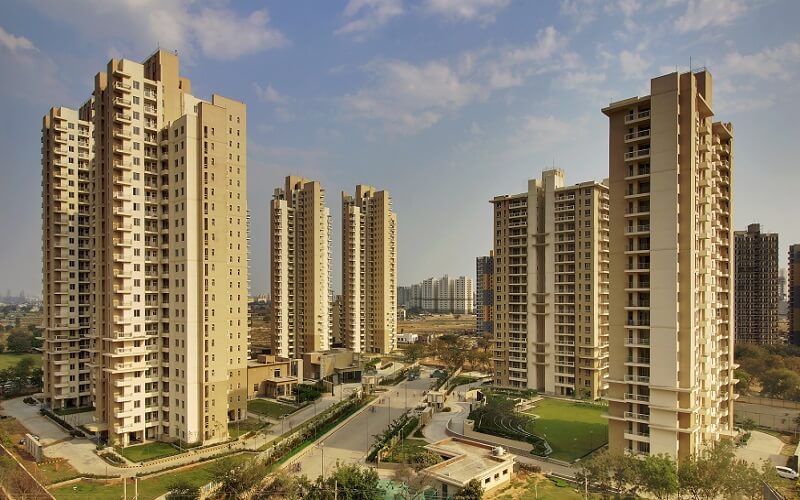
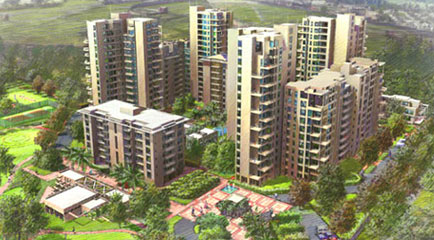
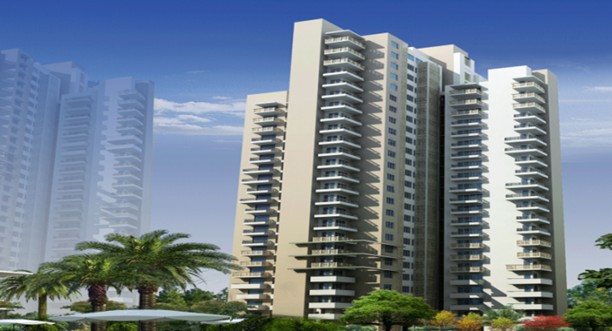
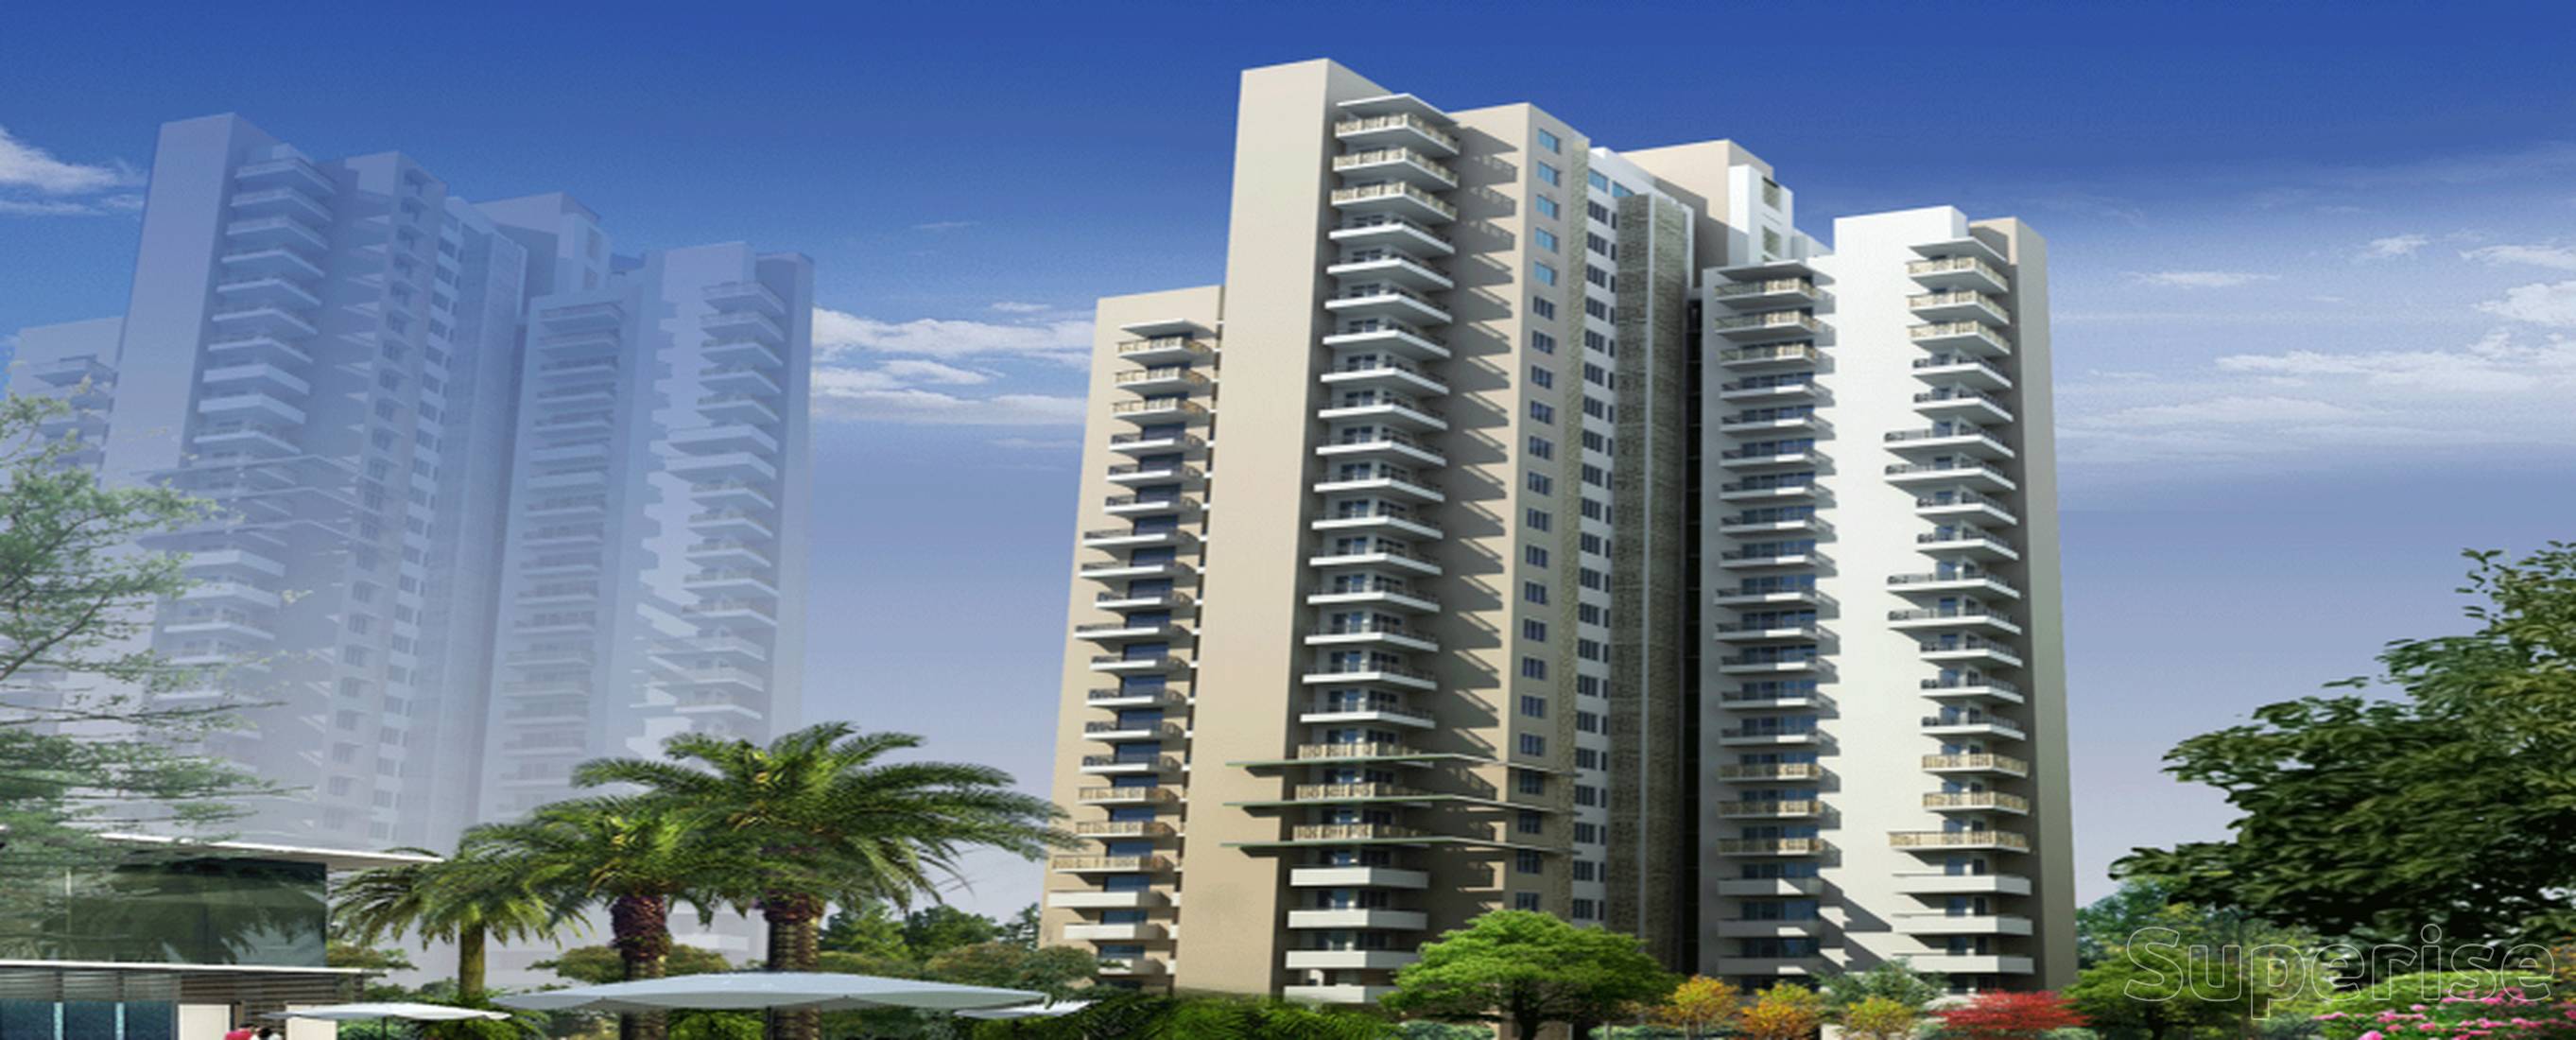
Project Gallery

12.60 AcresProject Area
7Towers
668Units
27Floors
2BHK,3BHK,4BHKConfiguration
Project Overview

Project Description

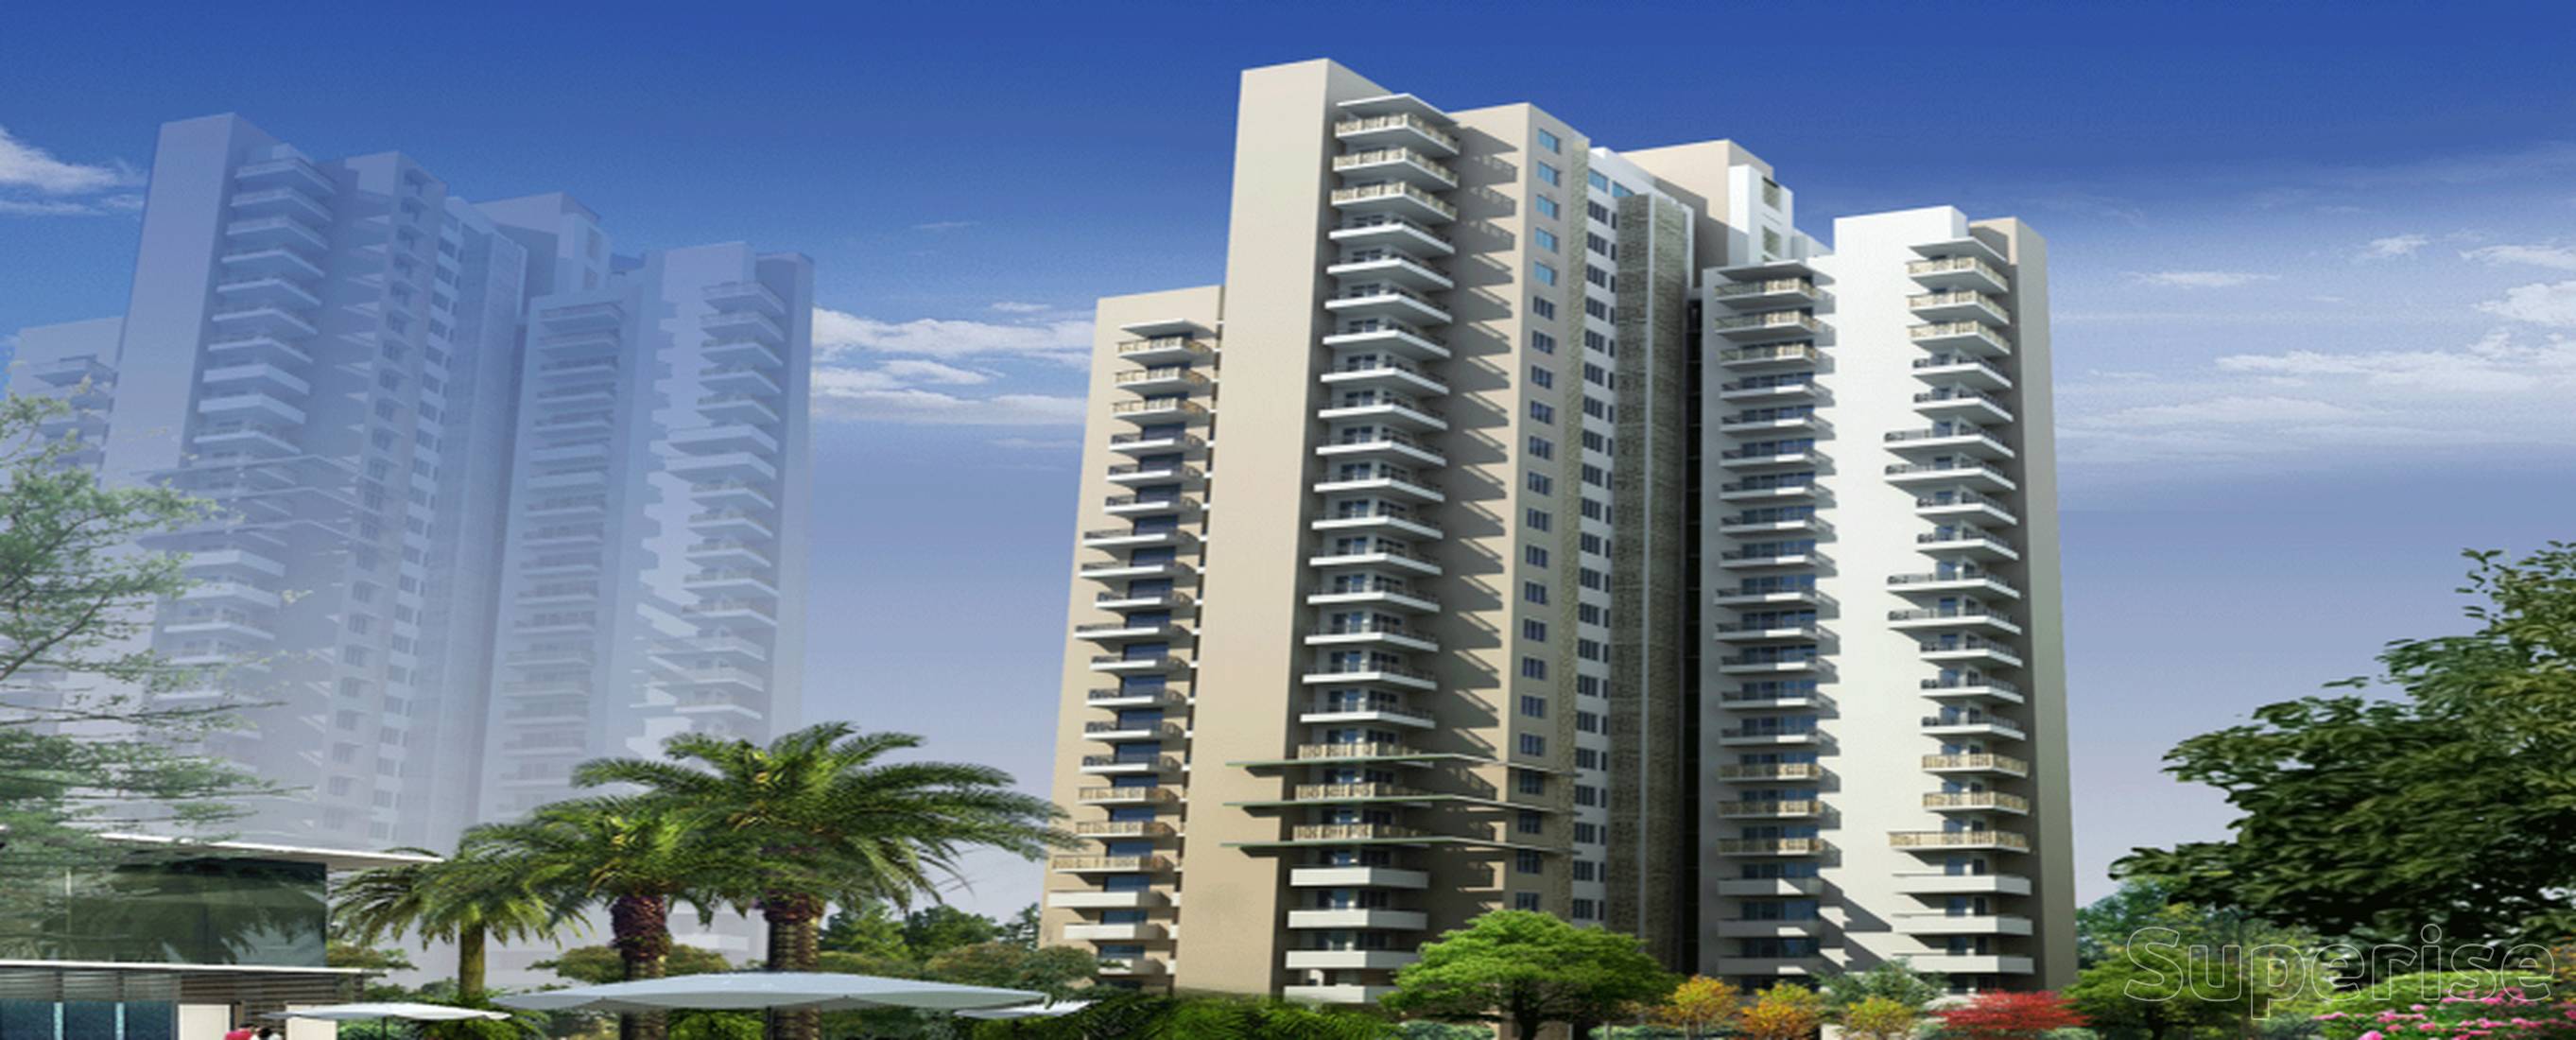
Gurgaon One 84, developed by the esteemed Alpha G: Corp, stands as a distinguished residential enclave in the vibrant city of Gurgaon. This thoughtfully curated project offers a diverse range of configurations, including spacious 2BHK, 3BHK, and 4BHK apartments, meticulously designed to cater to the varied needs of modern families. The development is part of the growing portfolio of new projects in Gurgaon, and it exemplifies a blend of contemporary architecture and functional living spaces. With a focus on quality and comfort, Gurgaon One 84 aims to provide residents with a lifestyle that is both luxurious and convenient, making it an attractive option for those seeking a well-rounded residential experience in the heart of the city.

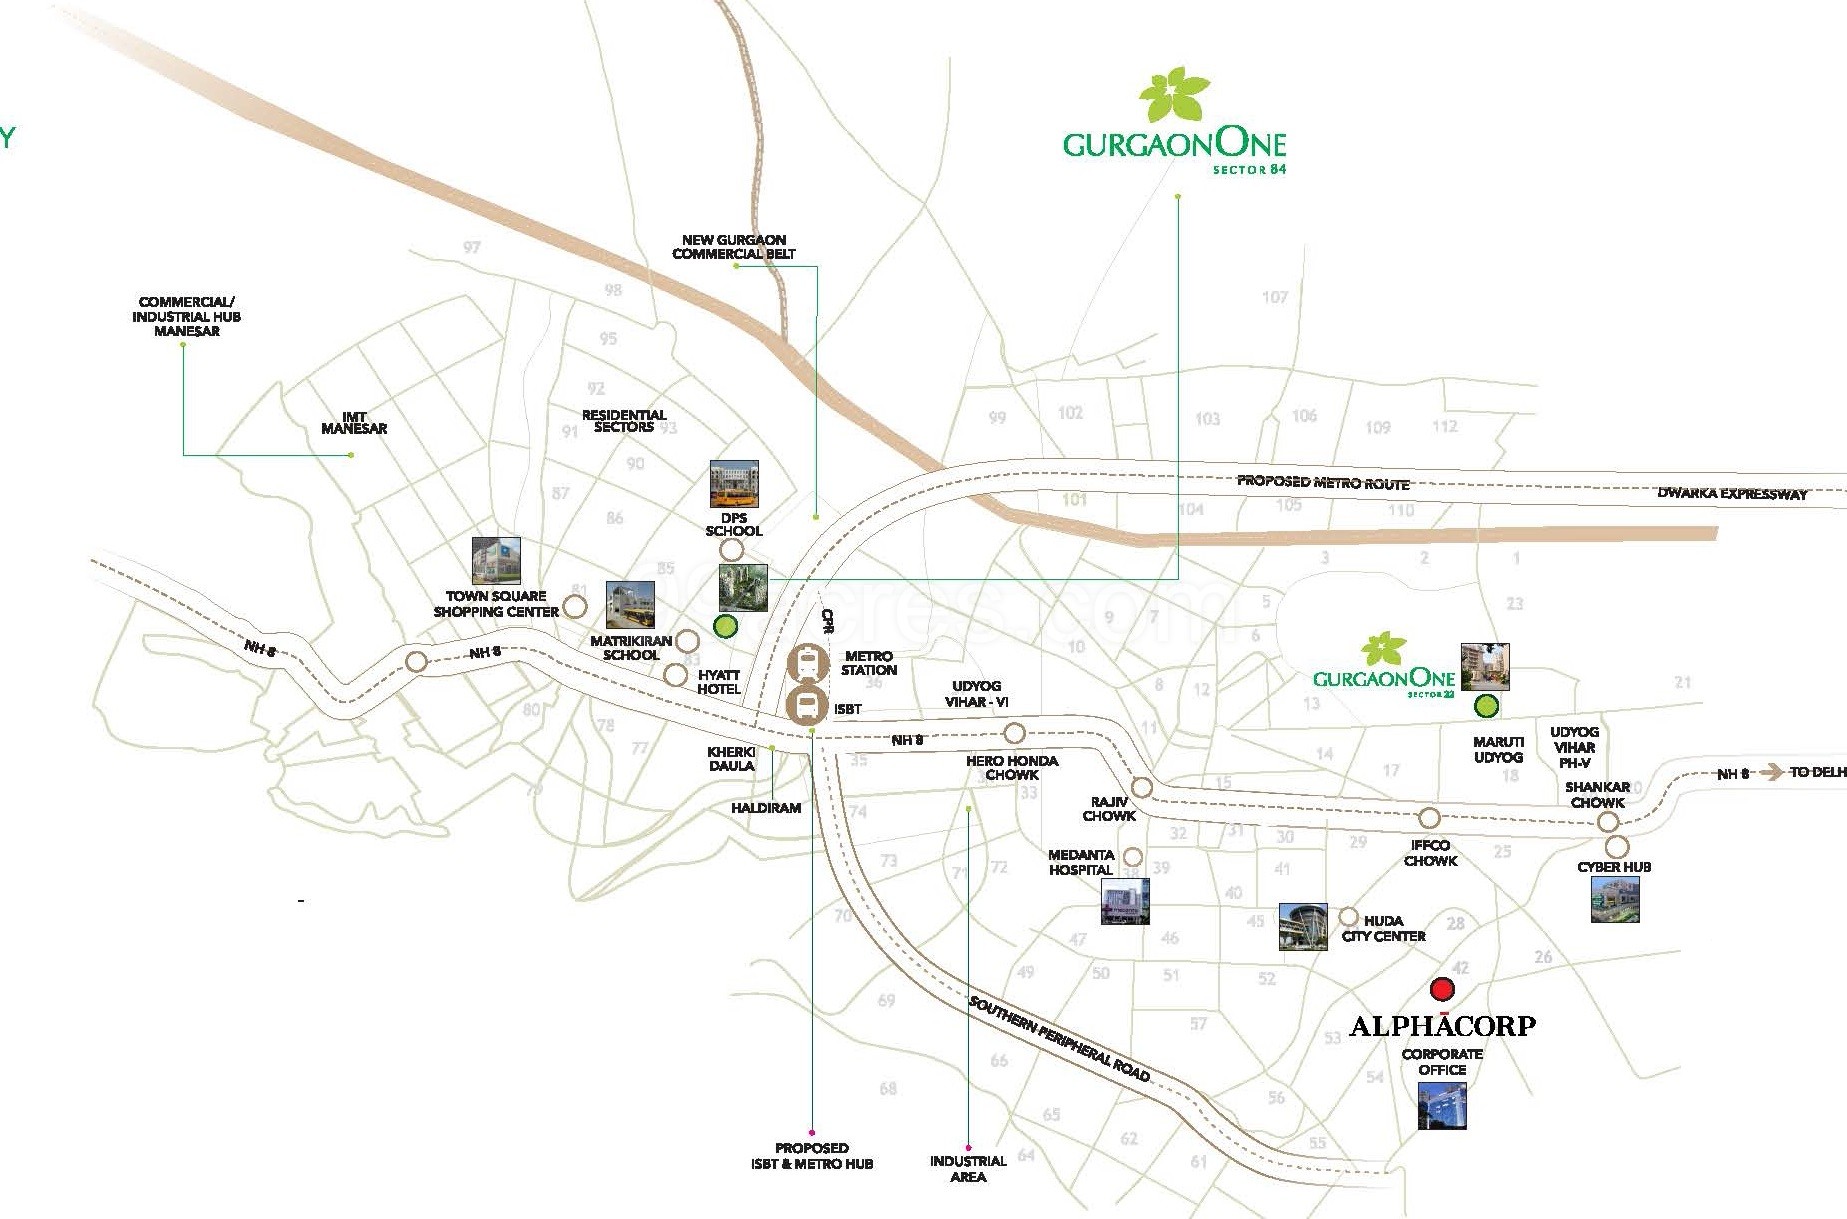
The location of Gurgaon One 84 is one of its most compelling attributes, offering exceptional connectivity and access to essential amenities. Situated in a prime zone of Gurgaon, the project enjoys proximity to major transit corridors, including the Dwarka Expressway and the National Highway-8, ensuring seamless travel to Delhi and other parts of the National Capital Region. The upcoming metro extension further enhances its connectivity, making daily commutes effortless. Residents will find themselves close to prominent landmarks such as the Indira Gandhi International Airport, Cyber City, and the upcoming Diplomatic Enclave. The area is also well-served by reputed educational institutions like The Shri Ram School and GD Goenka World School, as well as top-tier healthcare facilities including Medanta – The Medicity and Fortis Memorial Research Institute. This strategic location ensures that all daily needs and lifestyle aspirations are met within a short distance, adding significant value to the property.

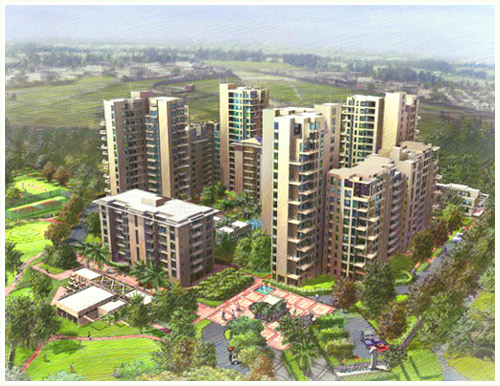
Gurgaon One 84 places a strong emphasis on green living and recreational amenities, creating a balanced environment for residents. The project boasts extensive green spaces, with landscaped gardens and tree-lined avenues that promote a serene and eco-friendly atmosphere. A state-of-the-art clubhouse serves as the social hub, featuring a well-equipped gymnasium, indoor games room, and a multipurpose hall for community gatherings. For sports enthusiasts, the development offers a range of facilities including a swimming pool, tennis courts, and a dedicated cricket pitch. The apartments are designed with premium specifications, including vitrified tiles, modular kitchens, and high-quality sanitary fittings, ensuring a move-in-ready experience. Ample parking allocation is provided, with dedicated spaces for residents and visitors, ensuring convenience and security. The project's commitment to sustainable living is evident in its rainwater harvesting and waste management systems, making it a responsible choice for environmentally conscious buyers.

As of December 2017, the construction of Gurgaon One 84 is progressing steadily, with the developer, Alpha G: Corp, demonstrating a strong track record of timely delivery and quality construction. Alpha G: Corp is a well-established name in the real estate sector, known for its transparent dealings and customer-centric approach. The company has successfully delivered several projects across the region, earning the trust of homebuyers and investors alike. The current status of the project reflects a well-planned execution, with the developer adhering to all regulatory norms and safety standards. Prospective buyers are advised to verify the latest construction updates and legal clearances through official channels. The developer's reputation adds a layer of reliability, making this project a credible option for those looking to invest in a Gurgaon One 84 property.

From an investment perspective, Gurgaon One 84 presents a promising opportunity. The strategic location, coupled with the growing demand for quality housing in Gurgaon, indicates strong capital appreciation potential. Rental yields are also expected to be favourable, given the proximity to commercial hubs and the influx of professionals seeking accommodation. The project's diverse configurations cater to a wide range of buyers, from young professionals to large families, enhancing its marketability. While it is essential to conduct thorough due diligence and consider personal requirements, the overall fundamentals of this project make it a sound investment choice. For those seeking a well-located, amenity-rich residence in Gurgaon, this development is certainly worth considering. As with any real estate investment, it is advisable to consult with local experts and visit the site to make an informed decision. Explore more residential projects in Gurgaon to compare options and find the perfect home.
Unique Selling Points

  • A two acre dedicated green zone
  • Comes with a helipad
  • Facing a thousand acre green belt
Price List

Price & Payment Plan

Indicative pricing & payment options for Gurgaon One 84. Request the latest cost sheet for applicable taxes and charges.

Unit Type Type Super Area Indicative Price Floor Plan Enquiry
2BHK - 1181 Sq.Ft ₹62.98 Lacs* (₹5,333/sq.ft) On Request Enquire
2BHK - 1270 Sq.Ft ₹63.5 Lacs* (₹5,000/sq.ft) On Request Enquire
2BHK - 1427 Sq.Ft ₹76.12 Lacs* (₹5,334/sq.ft) On Request Enquire
2BHK - 1534 Sq.Ft ₹76.7 Lacs* (₹5,000/sq.ft) On Request Enquire
3BHK - 1826 Sq.Ft ₹97.4 Lacs* (₹5,334/sq.ft) On Request Enquire
3BHK - 1923 Sq.Ft ₹1.03 Cr* (₹5,356/sq.ft) On Request Enquire
3BHK - 1963 Sq.Ft ₹9.82 Cr* (₹50,000/sq.ft) On Request Enquire
3BHK - 2067 Sq.Ft ₹1.03 Cr* (₹4,983/sq.ft) On Request Enquire
3BHK Utility 2244 Sq.Ft ₹1.12 Cr* (₹4,991/sq.ft) On Request Enquire
4BHK - 3194 Sq.Ft ₹1.7 Cr* (₹5,322/sq.ft) On Request Enquire
4BHK - 3434 Sq.Ft ₹1.72 Cr* (₹5,008/sq.ft) On Request Enquire

Price Breakup

 BSP                                    : As Applicable

E.D.C & I.D.C                    : Rs. 378/sq.ft.

I.F.M.S                                : Rs. 75/sq.ft.

Covered Car Parking*    : Rs. 2.5 lac/slot

*One Covered Car Parking is mandatory for 2BHK category

*Two Covered Car Parking is mandatory for 3BHK & 4BHK category

 Preferential Location Charges (P.L.C)

Floor P.L.C:

GF to 2ndF            : Rs. 100/sq.ft.

3rdF to 5thF           : Rs. 75/sq.ft.

20thF to 23rdF      : Rs. 60/sq.ft.

25thF to 26thF      : Rs. 75/sq.ft.


Internal Green Facing:

GF to 1stF             : Rs. 100/sq.ft.

2ndF to 5thF          : Rs. 75/sq.ft.

6thF to 26thF         : Rs. 60/sq.ft.

Request Official Cost Sheet

Payment & Booking Schedule

Payment milestones & booking procedure for Gurgaon One 84

Request Payment Plan

Payment Plan

·         Construction Linked Plan (For Tower B,C,D,E - G+23 Floors)               

10% of B.S.P booking amount

10% of B.S.P in 60 days of allotment

11% of B.S.P in 120 days of allotment

Balance amount in 11 installments as per the construction status achieved


·         Construction Linked Plan (For Tower A,F,G – G+23 Floors) 

 10% of B.S.P booking amount

10% of B.S.P in 60 days of allotment

11% of B.S.P in 120 days of allotment

Balance amount in 10 installments as per the construction status achieved


·         Down Payment Plan ( 9% discount on effective B.S.P – For all Towers)

10% of B.S.P booking amount

80% + Other charges in 45 days of allotment

10% on notice of possession

Note :Transfer of residential unit shall be allowed only after 2nd Installment (31% of total B.S.P) has been paid by the applicants

Want a customized payment schedule or bank loan assistance?

Our advisors will share the complete cost breakup with GST, registration, and installment timeline.
Get Instant Cost Sheet

* Prices and payment plans are indicative and subject to change without prior notice. Taxes (GST), stamp duty, registration, and other statutory charges are extra as applicable. Please confirm the latest cost sheet with our property advisor.

Floor Plans

Floor Plan

Unit layouts available in Gurgaon One 84. Tap any plan to enlarge.

2BHK
Plan on Request

2BHK

Gurgaon One 84

Super Area 1,181 Sq.Ft
Rate / Sq.Ft ₹5,333/sq.ft
Est. Price ₹62.98 Lacs*
Possession December 2017
2BHK
Plan on Request

2BHK

Gurgaon One 84

Super Area 1,270 Sq.Ft
Rate / Sq.Ft ₹5,000/sq.ft
Est. Price ₹63.5 Lacs*
Possession December 2017
2BHK
Plan on Request

2BHK

Gurgaon One 84

Super Area 1,427 Sq.Ft
Rate / Sq.Ft ₹5,334/sq.ft
Est. Price ₹76.12 Lacs*
Possession December 2017
2BHK
Plan on Request

2BHK

Gurgaon One 84

Super Area 1,534 Sq.Ft
Rate / Sq.Ft ₹5,000/sq.ft
Est. Price ₹76.7 Lacs*
Possession December 2017
3BHK
Plan on Request

3BHK

Gurgaon One 84

Super Area 1,826 Sq.Ft
Rate / Sq.Ft ₹5,334/sq.ft
Est. Price ₹97.4 Lacs*
Possession December 2017
3BHK
Plan on Request

3BHK

Gurgaon One 84

Super Area 1,923 Sq.Ft
Rate / Sq.Ft ₹5,356/sq.ft
Est. Price ₹1.03 Cr*
Possession December 2017
3BHK
Plan on Request

3BHK

Gurgaon One 84

Super Area 1,963 Sq.Ft
Rate / Sq.Ft ₹50,000/sq.ft
Est. Price ₹9.82 Cr*
Possession December 2017
3BHK
Plan on Request

3BHK

Gurgaon One 84

Super Area 2,067 Sq.Ft
Rate / Sq.Ft ₹4,983/sq.ft
Est. Price ₹1.03 Cr*
Possession December 2017
3BHK Utility
Plan on Request

3BHK — Utility

Gurgaon One 84

Super Area 2,244 Sq.Ft
Rate / Sq.Ft ₹4,991/sq.ft
Est. Price ₹1.12 Cr*
Possession December 2017
4BHK
Plan on Request

4BHK

Gurgaon One 84

Super Area 3,194 Sq.Ft
Rate / Sq.Ft ₹5,322/sq.ft
Est. Price ₹1.7 Cr*
Possession December 2017
4BHK
Plan on Request

4BHK

Gurgaon One 84

Super Area 3,434 Sq.Ft
Rate / Sq.Ft ₹5,008/sq.ft
Est. Price ₹1.72 Cr*
Possession December 2017
Download E-Brochure
Amenities

Everything the Community Needs

Facilities and conveniences planned for residents of Gurgaon One 84.

  • AC
  • Swiming Pool
  • GYM
  • ATM
  • Near Metro Station
  • Parking
  • Power Backup
  • Community Gate
  • Servent Room
  • Modular kitchen
  • Flooring
  • Fire Alarm
  • Lift
  • CCTV
Specifications

Construction & Finish Details

Quality of finishes, fittings and architectural workmanship.

Premium Finishes

Specifications & Materials

Comprehensive fittings, fixtures, and construction standards for Gurgaon One 84.

 Specifications of Alpha G Gurgaon One

Living & Dining

  • Flooring : Italian vitrified tiles
  • Wall Finish : Acrylic paint Internal doors:
  • Ceiling Finish : Acrylic Distemper
  • Doors : Moulded skin shutters/ Hardwood Frames
  • Windows : SS Finish Hardware Anodized aluminum Glazing
  • Electrical : Modular switches (Legrand)


Foyer & Passage

  • Flooring : Italian vitrified tiles
  • Wall Finish : Acrylic paint Internal doors:
  • Ceiling Finish : Acrylic Distemper
  • Doors : Entrance Door
  • - Hardwood Frame
  • - Imported Veneer shutters/ Moulded Spin Shutters
  • - SS Finish Hardware
  • Electrical : Modular switches (Legrand)

Bedrooms

  • Flooring : Wooden (HDF) Laminated
  • Wall Finish : Acrylic paint
  • Internal doors : Hardwood Frame
  • Ceiling Finish : Acrylic Distemper
  • Doors : Internal Doors:
  • - Hardwood Frame
  • - Moulded Skin Shutters
  • - SS Finish Hardware
  • Windows : SS Finish Hardware Anodized aluminum Glazing
  • Electrical : Modular switches (Legrand)


Toilets

  • Flooring : - Granite Tiles in Master Toilet
  • - Ceramic tiles
  • Wall Finish : - Ceramic tiles
  • - Acrylic paint
  • Ceiling Finish : Acrylic Distemper Paint
  • Doors : Moulded skin shutters, Hardwood Frames, SS Finished Hardware
  • Windows : SS Finish Hardware Anodized aluminum Glazing
  • Electrical : Modular switches (Legrand)
  • Sanitary : Chinaware(Parryware)
  • - Chrome plated   fittings(Jaguar)
  • - Framed Glass shower   shutter in Master toilet


Kitchen

  • Flooring : Vitrified tiles
  • Wall Finish : - Ceramic tiles
  • - Acrylic paint
  • - Marble worktop
  • Ceiling Finish : Acrylic Distemper paint
  • Doors : Moulded skin shutters
  • Windows : SS Finish Hardware Anodized aluminum Glazing
  • Electrical : Modular switches (Legrand)
  • Sanitary : - Chrome plated fittings
  • Stainless steel sink (SALEM)

Balconies

  • Flooring : Rough Kota stone/ Ceramic Tile
  • Wall Finish : Textured paint
  • - Mild steel railing
  • Ceiling Finish : O.

Home Loan

EMI Calculator

Move the sliders to estimate your monthly outgo. Home loans available up to 90% of unit cost.

Loan Amount₹0
Interest Rate (p.a.)8.5%
Loan Tenure20 years

Default loan amount is 90% of the starting price of Gurgaon One 84. Indicative only — actual eligibility depends on income, credit profile and lender policy.

Your Monthly EMI
₹0
Principal amount
₹0
Total interest
₹0
Total payable
₹0
Check Loan Eligibility
Location

Sector 84 — Gurgaon

Construction Update

Project Status & Timeline

Possession Status: December 2017

Possession Date December 2017
Towers & Elevation 7 Towers | 27 Floors
Site & Open Area 12.60 Acres
Total Residences 668 Units

Want current site photos, structural audit, or project delivery milestone status?

Request Site Photos & Report
Home Loan Partners

Bank Approvals & Loan Assistance

Approved by premier financial institutions with attractive interest rates and flexible tenures.

SBI SBI
HDFC HDFC
ICICI ICICI
Indiabulls Home Loans Indiabulls Home Loans
LIC HFL LIC HFL
DHFL Bank DHFL Bank

Special festive ROI, zero processing fee schemes & doorstep loan processing available.

Apply for Loan Assistance
About the Developer

Alpha G: Corp

Alpha G: Corp

Alpha G. Corp is one of the fastest growing professional companies in the Indian real estate industry, with developments in over twelve cities across the country. The core team at Alpha G: Corp has a proven track record for excellence spanning more than 25 years, and is widely recognized for pioneering best global practices, transparency, a value-driven approach, customer centricity and reliability in the real estate industry. Having a history of developing residential projects in north India, Alpha G: Corp is a known brand of NCR with its stalwart and state of art project Gurgaon One in Sector 22, Gurgaon.

Interested in Gurgaon One 84? Get Live Availability Today.

Share your details and our advisor will send verified inventory, current rates and arrange a free site visit at your convenience.

Advisory Desk

Luxury Real Estate Advisory & Site Visit

Direct priority assistance, verified builder pricing, and private site visit desk for Gurgaon One 84.

Gurgaon Luxury Real Estate Advisory Desk

Connect directly with our certified real estate consultants for authentic inventory access, exclusive builder offers, and free chauffeured site visits for Gurgaon One 84.

  • VIP Site Visit & Sample Flat Tour: Complimentary chauffeured private site visit with senior project consultant.
  • Verified Cost Sheet & Price Breakup: Official builder payment milestones, floor layout kit, and statutory tax breakdown.
  • Institutional Home Loan Support: Pre-approved loan assistance from leading banking partners (SBI, HDFC, ICICI, Axis).

Dedicated Helpline: +91-8860646116, +91-9212306116

Email: indiandreamland.com@gmail.com

Working Hours: Monday – Sunday | 9:30 AM – 7:30 PM (IST)

Request Site Visit Now
FAQs

Frequently Asked Questions

Everything you need to know about Gurgaon One 84.

The current indicative price is ₹ 84 Lacs - 1.12 Cr. Prices exclude GST, stamp duty, registration and other statutory charges. Request the latest cost sheet for a full breakdown.
Yes. The project is registered with the Haryana Real Estate Regulatory Authority under registration number GGM/835/567/2024/62. You can verify this on the official HRERA portal.
The project offers 2BHK,3BHK,4BHK across a total of 668 units. Refer to the Floor Plans section for individual unit layouts and sizes.
Gurgaon One 84 is located in Sector 84, Gurgaon. See the Location section for the site map and connectivity details.
Possession status is December 2017. Contact our advisor for the latest handover schedule and available inventory.
Yes. Home loans of up to 90% of the unit cost are available from leading banks and housing finance companies. Use the EMI Calculator above for an estimate, or request a loan eligibility check.
Use the enquiry form below or call +91 92123 06116. Site visits are arranged free of cost, including pick-up and drop where available.
Call Now Enquire