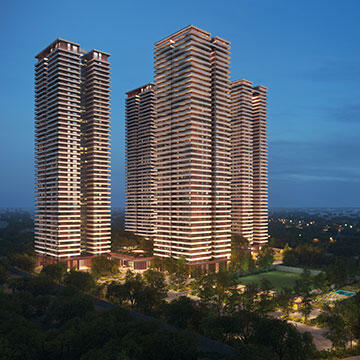
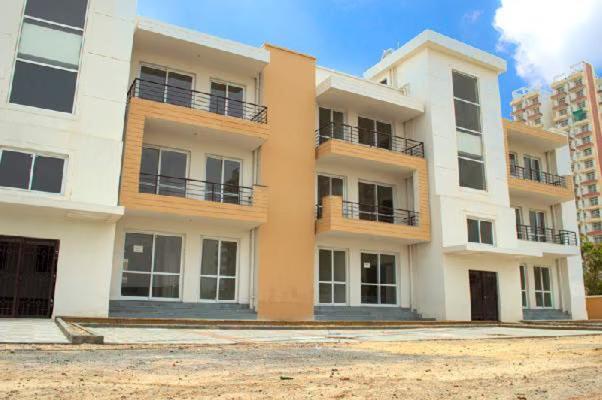
Ready to Move Projects in Sector 84 Specifications
SUPER STRUCTURE
RCC frame structure
LIVING DINING
Floor: Vitrified tiles
Wall: POP cornices with oil bound distemper in pleasing shades
Celling: POP cornices with OBD
BEDROOMS
Floor: Wooden laminate in master bedroom and vitrified tiles in remaining bedrooms
Wall: Oil bound distemper in pleasing shades with pop cornices
Celling: OBD
BALCONIES
Floor: Antiskid ceramic tiles
Wall: OBD
Lobby Passage: kota marble baroda green vitrified tiles
KITCHEN
Wall: Ceramics tiles up to 2 feet above counter and OBD in balance area
Floor: Antiskid ceramic tiles
Counter: Granite
TOILETS
Wall: Cermics tiles up to 7 feet mirror and acrylic emulsion combination
Floor: Antiskid ceramic tiles
Counter: Granite
Fitting/fixtures: CP fitting
SERVANT ROOM
Floor: Ceramic tiles
Wall: Ceramics tiles/OBD
Celling: OBD
DOORS
Internal: Seasoned hardwood frames with moulded skin shutters flush door
Entrance door: Flush door teak veneered and polished shutter
External door and window: Aluminum UPVC wooden
ELETRICAL
Copper electricl wiring in concealed conduits with provision for light point power point tv and phone sockets with protective mcbs modular switches power back to be provided in each apartment