HomeCorona DeveloperNinex Corona Gurgaon
Possession: April 2016 2BHK,3BHK,4BHK Sector 37C

Ninex Corona Gurgaon

Sector 37C, Gurgaon — by Corona Developer
₹ 38.36 Lacs - 97.35 Lacs* 2BHK,3BHK,4BHK
No. of Towers8
No. of Units714
Possession DateApril 2016

Ninex Corona Gurgaon

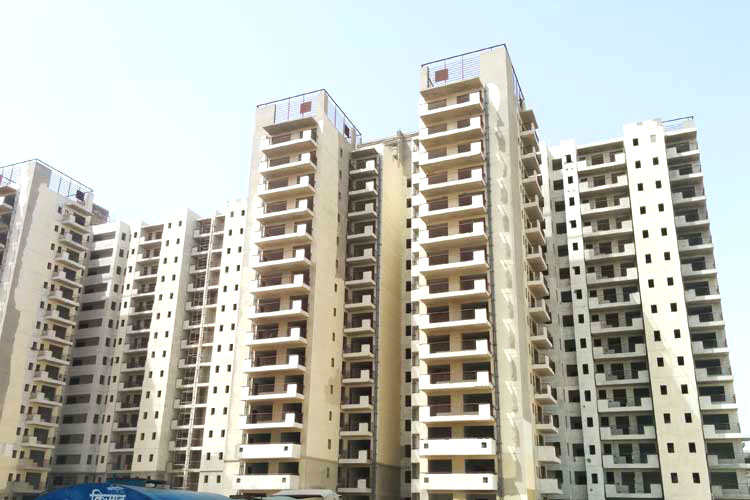
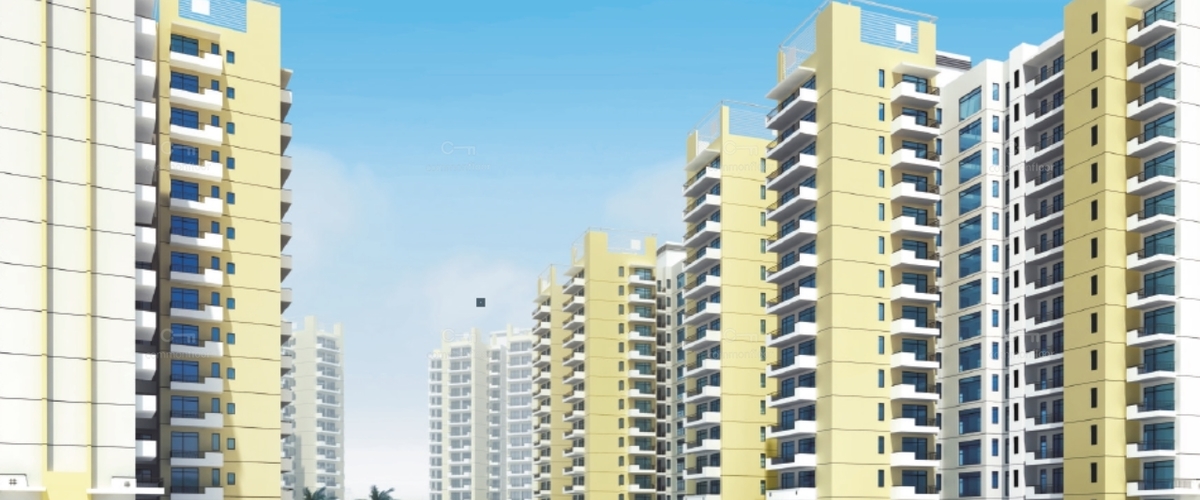
Project Gallery

8Towers
714Units
2BHK,3BHK,4BHKConfiguration
Project Overview

Project Description

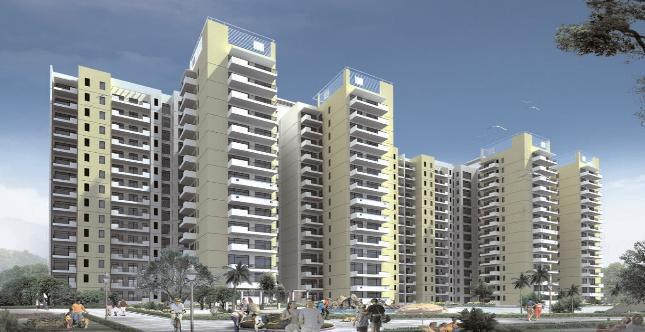
Ninex Corona Gurgaon, developed by Corona Developer, is a residential venture positioned along the rapidly developing Dwarka Expressway corridor in Sector 37C, Gurgaon. The project presents a well-considered mix of 2BHK, 3BHK, and 4BHK apartments, with floor areas ranging from 1,051 to 2,667 square feet. The pricing structure, set between ₹38,36,150 and ₹97,34,550, positions it as an accessible option for both end-users and investors looking to enter this micro-market. With eight towers planned, the development aims to cater to a spectrum of family sizes and lifestyle preferences. Prospective buyers should note that while the project offers attractive configurations, the RERA registration status is currently not verified, making it prudent to conduct thorough due diligence before any financial commitment.

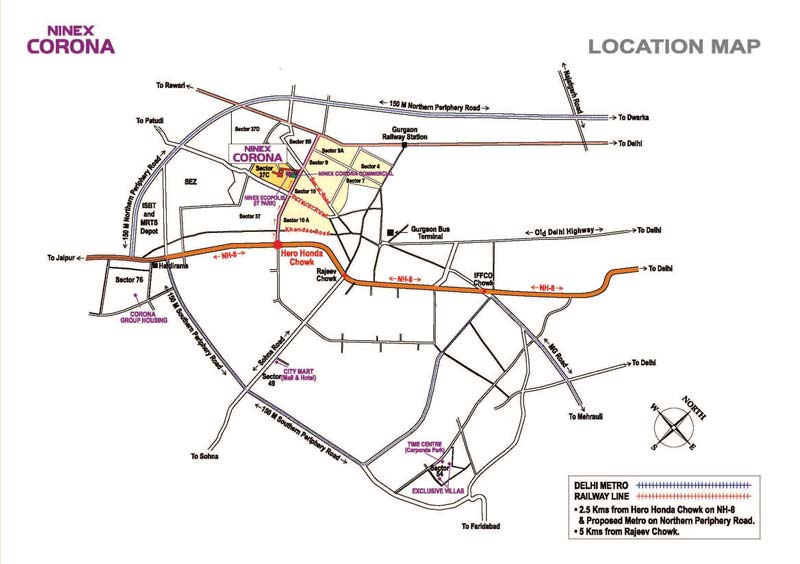
Location is a decisive factor in any property purchase, and Ninex Corona benefits from its address on the Dwarka Expressway, a key arterial route that has transformed connectivity in the region. The expressway provides direct access to NH-48, the Southern Peripheral Road (SPR), and the upcoming Global City, significantly reducing travel times to business districts such as Cyber City, Udyog Vihar, and the IGI Airport. For daily commuters, the proximity to the proposed metro extension and the existing rapid metro network offers additional convenience. The area is also home to established educational institutions like The Shri Ram School and DPS International, alongside healthcare facilities such as Artemis Hospital and Fortis Memorial Research Institute. This blend of infrastructure and social amenities makes Sector 37C a pragmatic choice for families and working professionals alike.

The master plan of Ninex Corona is designed to foster a balanced lifestyle, with a focus on green spaces and recreational amenities. While the exact open area percentage is not specified, the project incorporates landscaped gardens and a central courtyard that encourage outdoor activity. The clubhouse is intended to serve as a social hub, featuring a well-equipped gymnasium, a swimming pool, and dedicated spaces for indoor games. For sports enthusiasts, the development includes courts for tennis and badminton, as well as a jogging track. Practical features such as high-speed elevators, ample car parking, and 24/7 security with CCTV surveillance are integrated to ensure a safe and comfortable living environment. The apartments themselves are planned with contemporary layouts, large windows for natural light, and premium finishes that align with modern expectations.

Construction at Ninex Corona has been progressing steadily, with an initial timeline set for April 2016. However, prospective buyers should verify the current construction status directly with the developer, as delays can occur in large-scale projects. The Haryana RERA registration for this project is listed as not verified, which is a critical point of caution. Corona Developer, while having a presence in the NCR real estate market, may not have the same brand recognition as some of the larger listed developers. It is advisable to review their previous project deliveries and speak with existing homeowners to gauge construction quality and adherence to timelines. Given the regulatory uncertainty, engaging a legal expert to scrutinise all documentation is strongly recommended.

From an investment perspective, Ninex Corona presents a reasonable opportunity, primarily due to its location on the Dwarka Expressway, which has witnessed significant price appreciation over the past few years. The corridor's ongoing infrastructure developments, including the completion of the expressway and the proposed metro link, are likely to drive further capital growth. Rental demand in this area is also expected to remain steady, driven by professionals working in nearby commercial hubs. While gross rental yields in Gurgaon typically range between 3.5% and 5.5%, the actual returns will depend on the final property quality and market conditions at the time of possession. For those considering this project, it is essential to compare it with other offerings in the vicinity and to verify all project details, including approvals and financial viability, with the developer and local authorities. For a broader view of the market, you can explore other [new projects in Gurgaon](https://www.gurgaonnewproject.com/) or specifically filter for [residential projects in Gurgaon](https://www.gurgaonnewproject.com/residential). More details on this development can be found on the [Ninex Corona Gurgaon](https://www.gurgaonnewproject.com/project/corona-developer/ninex-corona-gurgaon) page.
Unique Selling Points

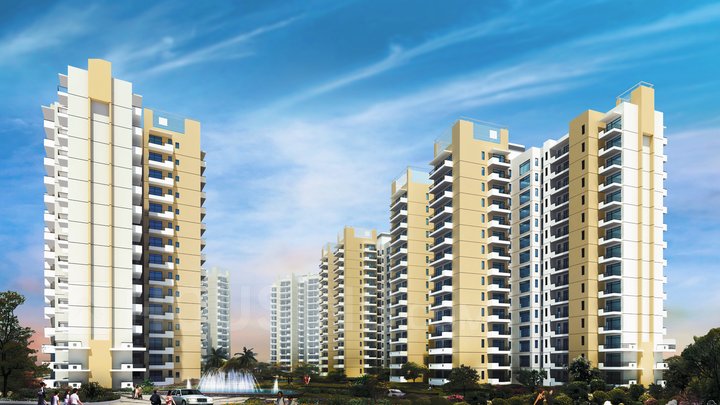
  • Earthquake resistant RCC frame structure.
  • Two-tier security systems
  • Aluminum anodized windows with sliding glass shutter
  • Automatic lifts: OTIS / KONE / HYUNDAI
Price List

Price & Payment Plan

Indicative pricing & payment options for Ninex Corona Gurgaon. Request the latest cost sheet for applicable taxes and charges.

Unit Type Type Super Area Indicative Price Floor Plan Enquiry
2BHK - 1051 Sq.Ft Price on Request On Request Enquire
2BHK Study Room 1285 Sq.Ft Price on Request On Request Enquire
2BHK Servant Room 1899 Sq.Ft Price on Request On Request Enquire
3BHK - 1690 Sq.Ft Price on Request On Request Enquire
3BHK Servant Room 2299 Sq.Ft Price on Request On Request Enquire
4BHK Servant Room 2667 Sq.Ft Price on Request On Request Enquire


Price Plans

Type

Size 
(sq ft)

INR *

2BR-2T

1051 sq ft

38,36,150 
(3650/sq ft)

2BR-2T

1285 sq ft

46,90,250 
(3650/sq ft)

2BR-2T

1377 sq ft

50,26,050 
(3650/sq ft)

3BR-3T

1690 sq ft

61,68,500 
(3650/sq ft)

3BR-3T

1737 sq ft

63,40,050 
(3650/sq ft)

2BR-3T-1SR

1899 sq ft

69,31,350 
(3650/sq ft)

3BR-4T-1SR

2220 sq ft

81,03,000 
(3650/sq ft)

3BR-4T-1SR

2299 sq ft

83,91,350 
(3650/sq ft)

4BR-5T-1SR

2667 sq ft

97,34,550 
(3650/sq ft)

* BR-Bedroom, T-Toilet, SR-Servant Room 

* Above mentioned area is Super built-up area. All prices mentioned above are approximate. PLC, Car Parking, Maintenance, Club charges etc as applicable.

Request Official Cost Sheet

Payment & Booking Schedule

Payment milestones & booking procedure for Ninex Corona Gurgaon

Request Payment Plan


Annexure - 2
PAYMENT PLANS 
(SCHEDULES OF PAYMENT FOR ALL INCLUSIVE SALE PRICE)


DOWN PAYMENT PLAN

Stage

% of AISP* Payable

On Booking

10%

Within 60 Days of Booking

85%

On Intimation for Possession

5%


CONSTRUCTION LINKED PAYMENT PLAN


Stage

% of AISP* Payable

Towers G, H & I

Towers C, D, E, F, J & K

On Booking

10 %

10 %

Within 60 Days of Booking

5 %

5 %

Within 120 Days of Booking

5 %

5 %

On start of excavation

5 %

5 %

On completion of Foundations

5 %

5 %

On completion of Basement Roof Slab

5 %

5 %

On completion of Ground Floor Roof Slab

5 %

5 %

On completion of 1st Floor Roof Slab

-

-

On completion of 2nd Floor Roof Slab

5 %

5 %

On completion of 3rd Floor Roof Slab

-

-

On completion of 4th Floor Roof Slab

5 %

5 %

On completion of 5th Floor Roof Slab

-

5 %

On completion of 6th Floor Roof Slab

5 %

5 %

On completion of 7th Floor Roof Slab

-

5 %

On completion of 8th Floor Roof Slab

5 %

5 %

On completion of 9th Floor Roof Slab

-

5 %

On completion of 10th Floor Roof Slab

5 %

-

On completion of 11th Floor Roof Slab

-

-

On completion of 12th Floor Roof Slab

5 %

-

On completion of 13th Floor Roof Slab

-

-

On completion of 14th Floor Roof Slab

5 %

-

On completion of Brick Work / Internal Plaster

5 %

5 %

On completion of Internal Electrical Work

5 %

5 %

On completion of Internal Plumbing Work

5 %

5 %

On completion of Flooring and Wall Painting

5 %

5 %

On Intimation for Possession

5 % 
+ Stamp Duty & Registration Charges

5 % 
+ Stamp Duty & Registration Charges

(*) AISP = Basic Sale Price + Preferential Location Charges + External Development Charges + Infrastructure  Development Charges + Power Backup Charges + Parking Charges + Interest Free Maintenance Security Deposit + Club Membership Fee


Want a customized payment schedule or bank loan assistance?

Our advisors will share the complete cost breakup with GST, registration, and installment timeline.
Get Instant Cost Sheet

* Prices and payment plans are indicative and subject to change without prior notice. Taxes (GST), stamp duty, registration, and other statutory charges are extra as applicable. Please confirm the latest cost sheet with our property advisor.

Floor Plans

Floor Plan

Unit layouts available in Ninex Corona Gurgaon. Tap any plan to enlarge.

2BHK
Plan on Request

2BHK

Ninex Corona Gurgaon

Super Area 1,051 Sq.Ft
Rate / Sq.Ft On Request
Possession April 2016
2BHK Study Room
Plan on Request

2BHK — Study Room

Ninex Corona Gurgaon

Super Area 1,285 Sq.Ft
Rate / Sq.Ft On Request
Possession April 2016
2BHK Servant Room
Plan on Request

2BHK — Servant Room

Ninex Corona Gurgaon

Super Area 1,899 Sq.Ft
Rate / Sq.Ft On Request
Possession April 2016
3BHK
Plan on Request

3BHK

Ninex Corona Gurgaon

Super Area 1,690 Sq.Ft
Rate / Sq.Ft On Request
Possession April 2016
3BHK Servant Room
Plan on Request

3BHK — Servant Room

Ninex Corona Gurgaon

Super Area 2,299 Sq.Ft
Rate / Sq.Ft On Request
Possession April 2016
4BHK Servant Room
Plan on Request

4BHK — Servant Room

Ninex Corona Gurgaon

Super Area 2,667 Sq.Ft
Rate / Sq.Ft On Request
Possession April 2016
Download E-Brochure
Amenities

Everything the Community Needs

Facilities and conveniences planned for residents of Ninex Corona Gurgaon.

  • Arobics
  • Swiming Pool
  • Parking
  • Tennis Courts
  • Near Bus Stand
  • Power Backup
  • Badminton
  • Flooring
  • Fire Alarm
  • Lift
  • CCTV
Specifications

Construction & Finish Details

Quality of finishes, fittings and architectural workmanship.

Premium Finishes

Specifications & Materials

Comprehensive fittings, fixtures, and construction standards for Ninex Corona Gurgaon.


Specifications

Bedroom Living / Dining Kitchen Balcony Toilets Servant Room
Floor Wooden flooring in master bedroom and Vitrified tiles in other bedrooms Vitrified tiles
Anti Skid ceramic tiles Anti Skid ceramic tiles Ceramic Tiles
Walls Acrylic emulsion paint Acrylic emulsion paint
Textured paint/ Permanent finish Combination of ceramic/miror/ acrylic emulsion. Oil bound distemper
Ceilings Oil bound distemper Oil bound distemper
Textured paint/ Permanent finish
Dry distemper
Fittings & Fixtures


Marble and Granite Counter, CP fittings, single/double bowl stainless steel sink, exhaust fan.
Electrical Concealed copper wires, Provision shall be made for sufficient lighting and power points, switches, socket, telephone and TV points in each room.
Special RCC frame Structure, Two tier security systems, 100% power backup.
Home Loan

EMI Calculator

Move the sliders to estimate your monthly outgo. Home loans available up to 90% of unit cost.

Loan Amount₹0
Interest Rate (p.a.)8.5%
Loan Tenure20 years

Default loan amount is 90% of the starting price of Ninex Corona Gurgaon. Indicative only — actual eligibility depends on income, credit profile and lender policy.

Your Monthly EMI
₹0
Principal amount
₹0
Total interest
₹0
Total payable
₹0
Check Loan Eligibility
Location

Sector 37C — Gurgaon

Construction Update

Project Status & Timeline

Possession Status: April 2016

Possession Date April 2016
Towers & Elevation 8 Towers
Total Residences 714 Units

Want current site photos, structural audit, or project delivery milestone status?

Request Site Photos & Report
Home Loan Partners

Bank Approvals & Loan Assistance

Approved by premier financial institutions with attractive interest rates and flexible tenures.

ICICI ICICI
SBI SBI
HDFC HDFC
Axis Bank Axis Bank
Indiabulls Home Loans Indiabulls Home Loans
DHFL Bank DHFL Bank
Punjab National Bank Punjab National Bank
Citi Bank Citi Bank

Special festive ROI, zero processing fee schemes & doorstep loan processing available.

Apply for Loan Assistance
About the Developer

Corona Developer

Corona Developer

Corona developer is real estate developer deals with real estate project About CORONA GROUP Corona Group is a vibrant conglomerate with diversified interest in hospitality, exports and education besides its thriving real estate arms. Corona Group is growing from strength to strength under the dynamic leadership of the founder of the group Shri Jagmander Gupta. Having very world-class landmarks to its credit, the Group rests its laurels on the 5 pillars of experience, professionalism, technological and manpower strengths, commitment and customer-centric approach. Espousing to give an edge to an attitude rather than the people, our group has evolved as a major force in real estate. Thanks to the vision of amalgamating the best in man and machine to extend an extra mile to lifestyle, the conglomerate has surged ahead from one milestone to another.

About developer
Corona Group has evolved as a major force in real estate. Corona Group is growing under the dynamic leadership of the founder of the group Shri Jagmander Gupta. Having very world-class landmarks to its credit, the Group rests its laurels on the 5 pillars of experience, professionalism, technological and manpower strengths, commitment and customer-centric approach. Our belief is simple, “Integrate experience, professionalism, and technology; the result will be nothing less than landmarks”. Our strict adherence to quality norms has become the pillars on which our te... Continue reading

Interested in Ninex Corona Gurgaon? Get Live Availability Today.

Share your details and our advisor will send verified inventory, current rates and arrange a free site visit at your convenience.

Advisory Desk

Luxury Real Estate Advisory & Site Visit

Direct priority assistance, verified builder pricing, and private site visit desk for Ninex Corona Gurgaon.

Gurgaon Luxury Real Estate Advisory Desk

Connect directly with our certified real estate consultants for authentic inventory access, exclusive builder offers, and free chauffeured site visits for Ninex Corona Gurgaon.

  • VIP Site Visit & Sample Flat Tour: Complimentary chauffeured private site visit with senior project consultant.
  • Verified Cost Sheet & Price Breakup: Official builder payment milestones, floor layout kit, and statutory tax breakdown.
  • Institutional Home Loan Support: Pre-approved loan assistance from leading banking partners (SBI, HDFC, ICICI, Axis).

Dedicated Helpline: +91-8860646116, +91-9212306116

Email: indiandreamland.com@gmail.com

Working Hours: Monday – Sunday | 9:30 AM – 7:30 PM (IST)

Request Site Visit Now
FAQs

Frequently Asked Questions

Everything you need to know about Ninex Corona Gurgaon.

The current indicative price is ₹ 38.36 Lacs - 97.35 Lacs. Prices exclude GST, stamp duty, registration and other statutory charges. Request the latest cost sheet for a full breakdown.
The project offers 2BHK,3BHK,4BHK across a total of 714 units. Refer to the Floor Plans section for individual unit layouts and sizes.
Ninex Corona Gurgaon is located in Sector 37C, Gurgaon. See the Location section for the site map and connectivity details.
Possession status is April 2016. Contact our advisor for the latest handover schedule and available inventory.
Yes. Home loans of up to 90% of the unit cost are available from leading banks and housing finance companies. Use the EMI Calculator above for an estimate, or request a loan eligibility check.
Use the enquiry form below or call +91 92123 06116. Site visits are arranged free of cost, including pick-up and drop where available.
Call Now Enquire